Sign In
Join as a Pro
History of Houzz
FIND PROFESSIONALS
DESIGN & RENOVATION
Architects & Building Designers
Interior Designers & Decorators
Civil Engineers & Contractors
Design-Build Firms
Kitchen & Bath Designers
Landscape Architects & Contractors
Home Builders & Construction Companies
Photographers
Specialty Contractors
HOME IMPROVEMENT
Furniture & Accessories
Flooring & Carpet
Tile, Stone & Countertop
Bedding & Bath
STORIES
LATEST FROM HOUZZ
Houzz Tours
Kitchen Guides
Bathroom Guides
Bedroom Guides
Decorating Guides
Outdoors
Architecture
HOUZZ TV
HOUZZ RESEARCH
ADVICE
HOUZZ DISCUSSIONS
Design Dilemma
Before & After
Polls
Home Decorating
Kitchens
Living Rooms
Bedrooms
Dining Rooms
Exterior
Lighting
Paint
Building a Home
All Rooms
/
Bath Photos
/
Bathroom
User
Kitchen & Bath Designers
Email
Save
24
Ask a Question
Print
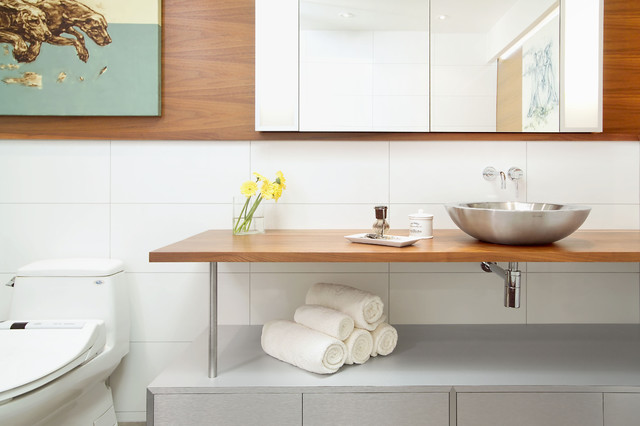
mount pleasant project - master en suite bathroom
Arnal Photography
URL
http://www.xtcdesign.com/
Related Photo Topics
Bathroom Sliding Door
Kitchen Sink Design
Combined Bath And Toilet
Contemporary Gate
Contemporary Ceiling
What Houzzers are commenting on:
Ursula Waldner
added this to
Badezimmer
6 August 2019
Unterbauschrank und Platte getrennt
Aquabrass
added this to
Aquabrass Bathroom Faucets featured in various designers spaces
8 December 2015
Aquabrass Volare Curved wallmount faucet featured in design by XTC Design Incorporated.
Browse over 2.5 crore
home design photos
on Houzz
Photos in
mount pleasant project - bathroom renovations
See More Contemporary Bathroom Photos
Spa Like En-suite
Indian Valley Master Bath
Mississauga Bathrooms
Modern Lake Country Home 2
Cameron Heights Lottery Home
Forest Heights Infill With Garage Suite
page_type: page_view_photo