Sign In
Join as a Pro
History of Houzz
FIND PROFESSIONALS
DESIGN & RENOVATION
Architects & Building Designers
Interior Designers & Decorators
Civil Engineers & Contractors
Design-Build Firms
Kitchen & Bath Designers
Landscape Architects & Contractors
Home Builders & Construction Companies
Photographers
Specialty Contractors
HOME IMPROVEMENT
Furniture & Accessories
Flooring & Carpet
Tile, Stone & Countertop
Bedding & Bath
STORIES
LATEST FROM HOUZZ
Houzz Tours
Kitchen Guides
Bathroom Guides
Bedroom Guides
Decorating Guides
Outdoors
Architecture
HOUZZ TV
HOUZZ RESEARCH
ADVICE
HOUZZ DISCUSSIONS
Design Dilemma
Before & After
Polls
Home Decorating
Kitchens
Living Rooms
Bedrooms
Dining Rooms
Exterior
Lighting
Paint
Building a Home
All Rooms
/
Bath Photos
/
Bathroom
Meyer Design
Architects & Building Designers
Email
Save
16
Ask a Question
Print
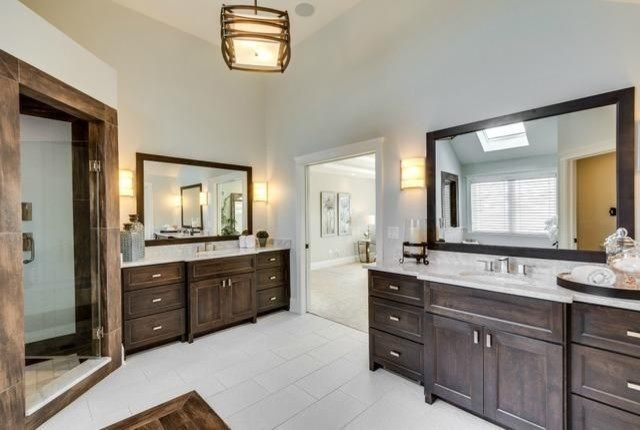
Master Bath
The his & hers vanity set up gives plenty of room for the walk-in shower and master bathtub. The tall ceilings give an open loft feel that carries into the rest of the master suite.
URL
http://meyerdesign.net
Related Photo Topics
Bathroom Sliding Door
Mirror
Combined Bath And Toilet
Dining Room Mirror
American Bathroom
Browse over 2.5 crore
home design photos
on Houzz
Photos in
Loomis Alpine Craftsman
See More American Bathroom Photos
Burlington
Holladay Residence - JD
Hanover Avenue
Willow Glen Kitchen Addition and Bath Room Remodels
Emperador Dark Marble
Bathroom
page_type: page_view_photo