Sign In
Join as a Pro
History of Houzz
FIND PROFESSIONALS
DESIGN & RENOVATION
Architects & Building Designers
Interior Designers & Decorators
Civil Engineers & Contractors
Design-Build Firms
Kitchen & Bath Designers
Landscape Architects & Contractors
Home Builders & Construction Companies
Photographers
Specialty Contractors
HOME IMPROVEMENT
Furniture & Accessories
Flooring & Carpet
Tile, Stone & Countertop
Bedding & Bath
STORIES
LATEST FROM HOUZZ
Houzz Tours
Kitchen Guides
Bathroom Guides
Bedroom Guides
Decorating Guides
Outdoors
Architecture
HOUZZ TV
HOUZZ RESEARCH
ADVICE
HOUZZ DISCUSSIONS
Design Dilemma
Before & After
Polls
Home Decorating
Kitchens
Living Rooms
Bedrooms
Dining Rooms
Exterior
Lighting
Paint
Building a Home
Meyer Design
Home Improvement and Remodeling Professionals
,
Architects & Building Designers
35
Reviews
Review me
Contact Me
+1 630-544-3146
Website
Overview
Projects
Ideabooks
Reviews
Questions
Activity
Projects
All Projects
Contemporary Hillside
Ironwood Modern Craftsman
Eagle Modern French Country
Modern Fremont
Louisiana Farmhouse
Sunset Modern Farmhouse
Prairie Nantucket Cottage
Notre Dame Craftsman
MODERN Farmhouse
Benton Modern Farmhouse
Tamarack Modern Farmhouse
Ewing Homestead
North West Modern Farmhouse
Historic Franklin Remodel
White Oak Modern Farmhouse
Heart of the Home Renovation
Watercress Nantucket
Arden Renovation
Franklin Ranch Remodel
Douglas Farmhouse
Contemporary Anne Remodel
Benton Americana Cottage
Naperville - Transitional New Construction Home
Spring Modern Farmhouse
Santa Maria Shingle Style
Benton Scandinavian Style
Sylvan Estate
Wright Industrial Modern -2016
Douglas Americana Revival
Modern Jackson Craftsman
Traditional Wellner
Wright Neo-Craftsman
Rustic Farmstead
Loomis Neo Colonial
Freemont Farmhouse
Transitional Americana Manor
Brainard Americana Farmhouse
Loomis Neo-Craftsman
The Lodge
Country Manor
Columbia Contemporary Arts & Crafts
Traditional on Prairie Ave.
Alpine Cottage
Midwest Beach House
Wellner American Craftsman
Loomis Alpine Craftsman
Sleight Traditional
Main Street Nantucket Craftsman
Brainard Farmhouse
Wellner Colonial
Santa Maria Villa
Columbia Farmhouse
Deer Ponds Chateaux
Coolidge Georgian Manor
Green River Trail
Craftsman Farmhouse
Exteriors
Modern Projects
Kitchens
Bathrooms
Royal St. George Renovation
Franklin Modern Scandinavian
Hitchcock Modern French Country
Loomis Alpine Craftsman
Project Year: 2012
Project Cost: USD 10,001 - USD 25,000
Country: United States
PIN Code: 60563
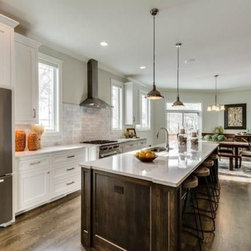
This clean industrial and farmhouse mix is open and airy so the heart of the home is connected to the entire first floor.
Email
Save
Craftsman Kitchen
Open kitchen and angled dinette with a rustic loft motif.
Email
Save
Kitchen and Dinette
This open kitchen has a unique rustic beam and stone wall that opens to the family room. There is a butler's pantry that brings you into the formal dining room.
Email
Save
Rustic Kitchen View
This beautiful dinette is built in a turret configuration and opens up to a back yard deck. The built-in cabinet along the back wall compliments the rustic stained island in the kitchen.
Email
Save
Dinnette with built in buffet
The family room contrasts the rustic stone and beam wall with a drywall beam ceiling complete with crown moulding.
Email
Save
Family Room
The barrel vault entry from the foyer opens up into this family room and kitchen layout. The rustic beam and stone wall divides the space without closing off each room.
Email
Save
Open Family Room View
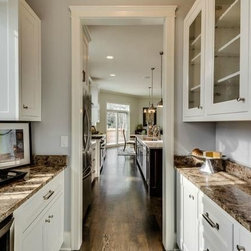
This view through the butler's pantry shows the connection to the kitchen and dinette. The circulation of this plan is wonderful for entertaining.
Email
Save
Butler's Pantry
This traditional dining room has great contrast between furnishings and architectural elements.
Email
Save
Formal Dining Room
The fabric wallpaper in this powder room really sets the tone for a modern and traditional blend.
Email
Save
Guest Powder Room
This mudroom has plenty of storage in oversized lockers for the whole family. There is an enclosed broom closet for additional storage.
Email
Save
Rich Wood Mudroom
This spacious master has large windows for a superb view of the backyard. The angled bed location leaves the perfect sitting room & reading alcove for your favorite book.
Email
Save
Master Suite
The master has an angled layout to create a more interesting flow from room to room in the suite. The double doors into the master bath allow natural light from the dormer to pour into the bedroom suite.
Email
Save
Master Bedroom
The his & hers vanity set up gives plenty of room for the walk-in shower and master bathtub. The tall ceilings give an open loft feel that carries into the rest of the master suite.
Email
Save
Master Bath
This wonderful walk-in shower has glass next to the tub which allows for natural light. The skylight and vaulted ceiling create a beautiful open loft feel in the master bath.
Email
Save
Walk-in Shower & Soaking Tub
This bedroom has a shared bath connection that is out of the way for a better furniture layout.
Email
Save
Guest Room
This guest bath is a great mix of modern simplicity with traditional texture.
Email
Save
Bathroom
This bathroom has a bright feel that continues in the shower with the lighter natural stone finishes. The glass tile does a great job of picking up the hints of terra cotta.
Email
Save
Loomis Bathroom
This bedroom has a great box-out window that is perfect for a window bench or study desk.
Email
Save
Craftsman Bedroom
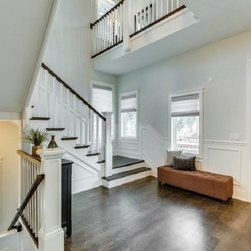
This fantastic foyer has a three level view through the house. The beautiful stained riser stair carries all the way to the finished basement with window seats and beautiful wainscoting detail.
Email
Save
Craftsman Foyer
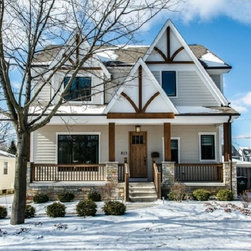
This charming cottage and craftsman mix has a great arched truss detail to finish the look.
Email
Save
Loomis Alpine Craftsman
Embed photo
Open Photo in New Window...