
Kitchen extension in Lee
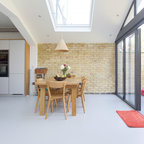
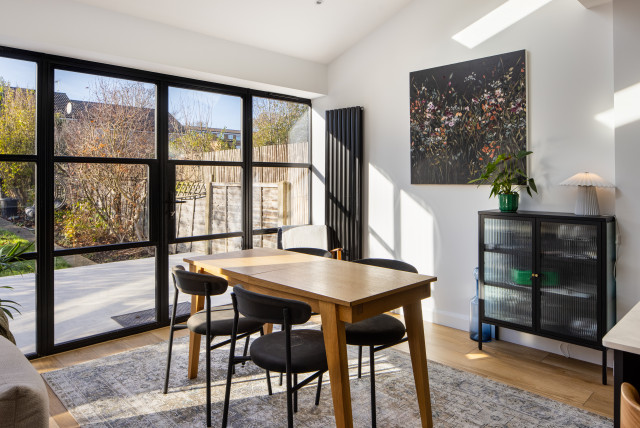
This project involved the creation of a bright, contemporary open-plan living space through a rear extension and internal reconfiguration. The existing layout was opened up to connect the kitchen, dining area, and garden, improving natural light and flow throughout the ground floor.
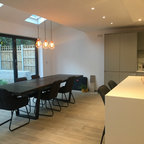
The works included a rear extension, structural alterations, and the installation of large aluminium-framed glazed doors to create a strong visual and physical connection with the garden. A contemporary fitted kitchen was installed, featuring matte black handleless cabinetry, integrated appliances, and a central island with seating.
Flooring was installed throughout to soften the dark cabinetry and add warmth. Carefully selected lighting and minimal open shelving complete the space, resulting in a calm, modern interior with clean architectural lines and a timeless aesthetic.
The works included a rear extension, structural alterations, and the installation of large aluminium-framed glazed doors to create a strong visual and physical connection with the garden. A contemporary fitted kitchen was installed, featuring matte black handleless cabinetry, integrated appliances, and a central island with seating.
Flooring was installed throughout to soften the dark cabinetry and add warmth. Carefully selected lighting and minimal open shelving complete the space, resulting in a calm, modern interior with clean architectural lines and a timeless aesthetic.