Sign In
Join as a Pro
History of Houzz
FIND PROFESSIONALS
DESIGN & RENOVATION
Architects & Building Designers
Interior Designers & Decorators
Civil Engineers & Contractors
Design-Build Firms
Kitchen & Bath Designers
Landscape Architects & Contractors
Home Builders & Construction Companies
Photographers
Specialty Contractors
HOME IMPROVEMENT
Furniture & Accessories
Flooring & Carpet
Tile, Stone & Countertop
Bedding & Bath
STORIES
LATEST FROM HOUZZ
Houzz Tours
Kitchen Guides
Bathroom Guides
Bedroom Guides
Decorating Guides
Outdoors
Architecture
HOUZZ TV
HOUZZ RESEARCH
ADVICE
HOUZZ DISCUSSIONS
Design Dilemma
Before & After
Polls
Home Decorating
Kitchens
Living Rooms
Bedrooms
Dining Rooms
Exterior
Lighting
Paint
Building a Home
All Rooms
/
Outdoor & Garden Photos
/
Terrace & Balcony
Epoch Construction LLC
Patios & Outdoor Enclosures
Email
Save
Ask a Question
Print
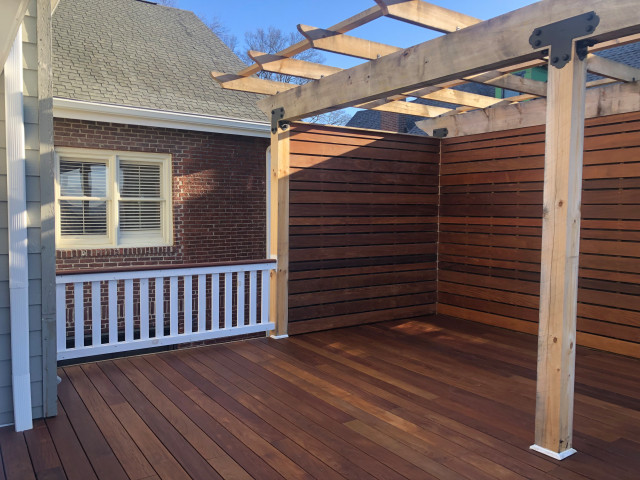
Ipe deck with pergola
Second story deck addition with carport below, privacy walls on top with a rough sawn pergola.
URL
https://epochconstruct.com
Related Photo Topics
Balcony Door
Roof Terrace
Balcony Window
Balcony Tile
Iron Balcony Grill
Browse over 2.5 crore
home design photos
on Houzz
Photos in
Ipe deck with pergola
See More Contemporary Terrace & Balcony Photos
LaJolla Art House
Walnut Ridge
Ultimate Back Yard Spaces
Harbal Drive
Freehold, NJ: Deck & Paver Patio Installation with Fire Feature & Landscaping
Russian Hill Roof Deck - "...Let's Watch the Boats"
page_type: page_view_photo