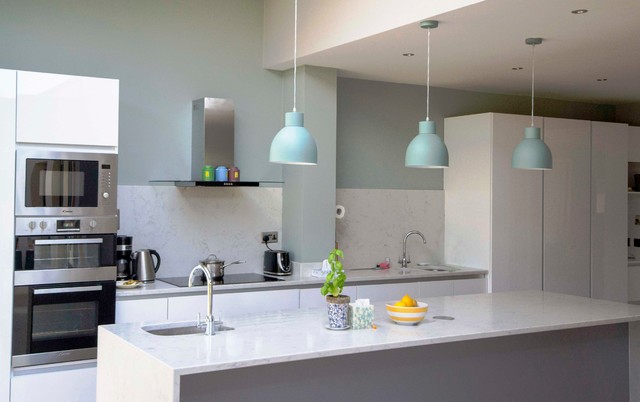

Family Home full of Natural Light
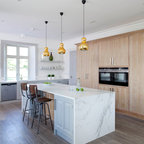
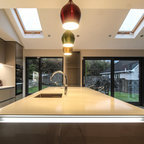
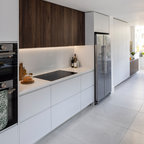
Modern Family Home Bathed in Natural Light — A thoughtfully designed side and rear extension transforms the ground floor, creating a spacious open-plan kitchen and dining area that flows seamlessly into a newly formed living space. A cantilevered, timber-clad window seat offers a quiet retreat within the extension, maintaining a strong visual and physical connection to the garden. The kitchen is distinguished by a raised ceiling and a continuous band of clerestory glazing, allowing soft, natural light to filter deep into the interior and enhancing the open, airy feel of the space.