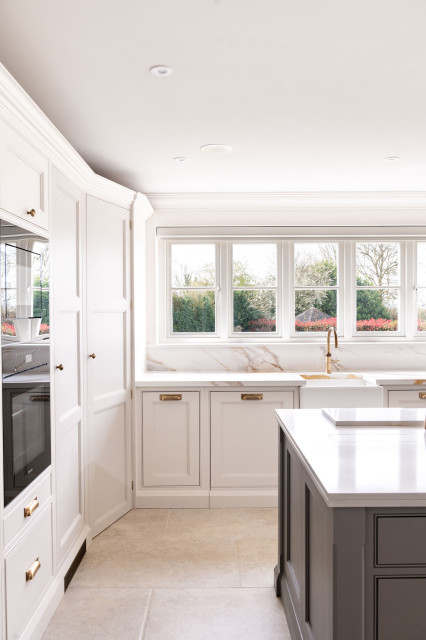

Classic In-Frame Double Flat Bead Shaker Kitchen
Set in the picturesque village of Felsted, this open-plan kitchen takes its cue from the landscapes that surround it. With beautiful fields stretching out beyond the property, an L-shaped run of our Double Flat Bead Shaker furniture brings charm and freshness to every corner of the room.
“There is something about this style of cabinetry that feels both timeless and completely of the moment”, says Billie, who led the design. “It was a real pleasure to work on, balancing a clean, considered interior with views that already give the space so much character.”
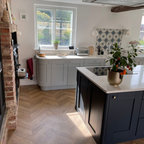
The L-shape suited the space wonderfully, working around the windows rather than competing with them. It opens up generous runs of worktop for the client, giving room to prep, cook and gather without anything feeling cramped, while keeping clear sightlines of the grounds. What reads at first as a straight run of cabinetry is in fact gently curved, sweeping around to open into a walk-in pantry tucked behind. It is a lovely piece of design thinking, the curve softening the transition from kitchen to pantry and giving the layout a sense of flow rather than hard edges.
The double-bead front detailing carries that sense of considered design across every cabinet, catching the light throughout the day and bringing a quiet beauty to the room that only handmade work can give.
Hendel and Hendel Callcott handles in dark brushed brass complete the cabinetry, softening the crisp Shaker lines and adding a tactile, lived-in quality to every drawer and door.
Open any door or drawer, and the same level of care continues inside. The oak internals shine, and the solid oak dovetail-jointed drawer boxes settle quietly back into place on their soft hinges.
Sitting central in the space, the island becomes a true multi-purpose hub, a place for cooking, prepping, gathering and quiet moments alike. Three straight sides give it presence and structure, while a single curved edge softens the whole composition and draws people in. It is the perfect spot for friends and family to pull up and settle, and crucially, it lets the cook stay part of the conversation rather than turning their back on the room.
The cabinetry is finished in a two-tone palette, hand-painted in Farrow & Ball throughout.
Skimming Stone, a warm light grey from their contemporary neutrals, lifts the room with the main runs and lets the natural light from the windows do its work. The island is picked out in Mole’s Breath, a moody, timeless grey with real depth and a strong accent that makes it the focal point of the whole space. The two shades sit beautifully together, the lighter tone giving the room its airy, open feel and the darker grounding the centre of the kitchen with quiet drama.
Working into the main run is an elegantly composed bank of Miele appliances in Obsidian Black, all fully integrated within the cabinetry. Two ovens sit alongside a steam oven and a microwave, lined up at eye-level so everything is easy to reach without bending or stretching. Below them, a thoughtful detail: pull-out drawers sized specifically for baking trays, so a tray can come straight out and be put straight in the oven, no rummaging through cupboards.
Opposite, the NEFF hob is surface-mounted into the island with a discreet downdraft extractor that rises only when needed, keeping the sightlines across the kitchen completely uninterrupted. And tucked behind matching cabinetry, the Miele fridge and freezer disappear entirely into the run, leaving the eye to travel cleanly across the space.
At the sink run sits an Abode Belfast sink, paired with a Quooker Pro3 Classic Fusion Round tap in patinated brass. The brass picks up the warmth of the cabinetry handles, tying the metalwork together across the room. Its position makes everyday chores a genuine pleasure when the nicer weather sets in, and the sun beams through the windows, washing up suddenly becomes a moment to pause and take in the view rather than a task to rush through.
The worktops ground the whole space. Calacatta Tala quartz runs throughout, a rich, deeply veined surface with orangey tones threaded through grey veining on a soft white background, picking up the warmth of the brass and the island’s moodiness in a single material. At the sink, a deep upstand rises behind to form a small finishing touch that keeps the run feeling crisp and considered.
Storage has been thought about throughout. A pull-out larder with wire baskets keeps tupperware and mixing bowls organised and easy to see at a glance, while cutlery drawers and utensil drawers are sized specifically to what the client uses day to day. It is the kind of detail that makes a kitchen feel genuinely yours rather than something purchased.
How a kitchen ends matters just as much as how it begins. The sink run finishes with a drinks and breakfast pantry hidden behind bi-fold doors alongside a generous base cabinet built to house the client’s full collection of glasses and mugs, positioned exactly where the television sits to create a natural transition from the kitchen into the dining and living space. Built into the cabinetry is a neat media unit with a drop-down cupboard concealing utilities. On the island, an S-Box pop-up socket rises discreetly from the worktop, there when you need it and gone the moment you don’t.
“There is something about this style of cabinetry that feels both timeless and completely of the moment”, says Billie, who led the design. “It was a real pleasure to work on, balancing a clean, considered interior with views that already give the space so much character.”
The L-shape suited the space wonderfully, working around the windows rather than competing with them. It opens up generous runs of worktop for the client, giving room to prep, cook and gather without anything feeling cramped, while keeping clear sightlines of the grounds. What reads at first as a straight run of cabinetry is in fact gently curved, sweeping around to open into a walk-in pantry tucked behind. It is a lovely piece of design thinking, the curve softening the transition from kitchen to pantry and giving the layout a sense of flow rather than hard edges.
The double-bead front detailing carries that sense of considered design across every cabinet, catching the light throughout the day and bringing a quiet beauty to the room that only handmade work can give.
Hendel and Hendel Callcott handles in dark brushed brass complete the cabinetry, softening the crisp Shaker lines and adding a tactile, lived-in quality to every drawer and door.
Open any door or drawer, and the same level of care continues inside. The oak internals shine, and the solid oak dovetail-jointed drawer boxes settle quietly back into place on their soft hinges.
Sitting central in the space, the island becomes a true multi-purpose hub, a place for cooking, prepping, gathering and quiet moments alike. Three straight sides give it presence and structure, while a single curved edge softens the whole composition and draws people in. It is the perfect spot for friends and family to pull up and settle, and crucially, it lets the cook stay part of the conversation rather than turning their back on the room.
The cabinetry is finished in a two-tone palette, hand-painted in Farrow & Ball throughout.
Skimming Stone, a warm light grey from their contemporary neutrals, lifts the room with the main runs and lets the natural light from the windows do its work. The island is picked out in Mole’s Breath, a moody, timeless grey with real depth and a strong accent that makes it the focal point of the whole space. The two shades sit beautifully together, the lighter tone giving the room its airy, open feel and the darker grounding the centre of the kitchen with quiet drama.
Working into the main run is an elegantly composed bank of Miele appliances in Obsidian Black, all fully integrated within the cabinetry. Two ovens sit alongside a steam oven and a microwave, lined up at eye-level so everything is easy to reach without bending or stretching. Below them, a thoughtful detail: pull-out drawers sized specifically for baking trays, so a tray can come straight out and be put straight in the oven, no rummaging through cupboards.
Opposite, the NEFF hob is surface-mounted into the island with a discreet downdraft extractor that rises only when needed, keeping the sightlines across the kitchen completely uninterrupted. And tucked behind matching cabinetry, the Miele fridge and freezer disappear entirely into the run, leaving the eye to travel cleanly across the space.
At the sink run sits an Abode Belfast sink, paired with a Quooker Pro3 Classic Fusion Round tap in patinated brass. The brass picks up the warmth of the cabinetry handles, tying the metalwork together across the room. Its position makes everyday chores a genuine pleasure when the nicer weather sets in, and the sun beams through the windows, washing up suddenly becomes a moment to pause and take in the view rather than a task to rush through.
The worktops ground the whole space. Calacatta Tala quartz runs throughout, a rich, deeply veined surface with orangey tones threaded through grey veining on a soft white background, picking up the warmth of the brass and the island’s moodiness in a single material. At the sink, a deep upstand rises behind to form a small finishing touch that keeps the run feeling crisp and considered.
Storage has been thought about throughout. A pull-out larder with wire baskets keeps tupperware and mixing bowls organised and easy to see at a glance, while cutlery drawers and utensil drawers are sized specifically to what the client uses day to day. It is the kind of detail that makes a kitchen feel genuinely yours rather than something purchased.
How a kitchen ends matters just as much as how it begins. The sink run finishes with a drinks and breakfast pantry hidden behind bi-fold doors alongside a generous base cabinet built to house the client’s full collection of glasses and mugs, positioned exactly where the television sits to create a natural transition from the kitchen into the dining and living space. Built into the cabinetry is a neat media unit with a drop-down cupboard concealing utilities. On the island, an S-Box pop-up socket rises discreetly from the worktop, there when you need it and gone the moment you don’t.