
Camelot New Build
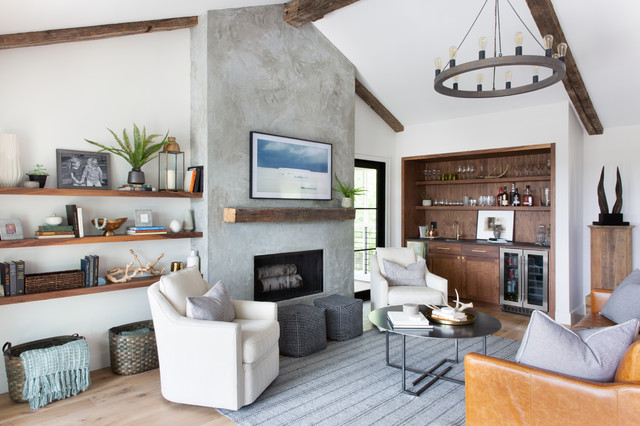
The down-to-earth interiors in this Austin home are filled with attractive textures, colors, and wallpapers.
Project designed by Sara Barney’s Austin interior design studio BANDD DESIGN. They serve the entire Austin area and its surrounding towns, with an emphasis on Round Rock, Lake Travis, West Lake Hills, and Tarrytown.
For more about BANDD DESIGN, click here: https://bandddesign.com/
To learn more about this project, click here:
https://bandddesign.com/austin-camelot-interior-design/
Project designed by Sara Barney’s Austin interior design studio BANDD DESIGN. They serve the entire Austin area and its surrounding towns, with an emphasis on Round Rock, Lake Travis, West Lake Hills, and Tarrytown.
For more about BANDD DESIGN, click here: https://bandddesign.com/
To learn more about this project, click here:
https://bandddesign.com/austin-camelot-interior-design/
What Houzzers are commenting on:

leeannj8879 added this to Sommerhauser
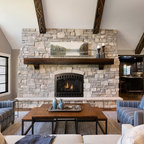
Fireplace smooth finish with wood mantel
ncellington added this to Fireplace Designs
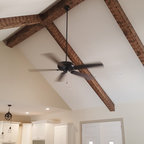
Wood planks on ceiling and light-colored fireplace, with mantel matching the ceiling planks
HU-965595249 added this to My Project
If we change the mantle, should we be changing the shelves? Seems a lot do that.

Rayna Vogel added this to SCHWARTZ
RVID - plastered brick fireplace

Jeremy Perlman added this to Jeremy's Ideas
shelving on one side of TV w/ door/window on other side like in our house, not the actual style of this