Zingy Home
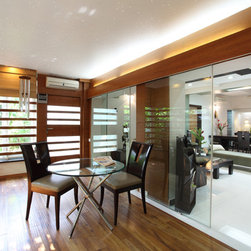
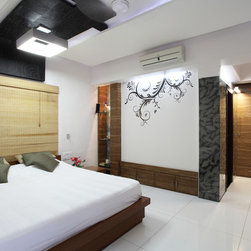
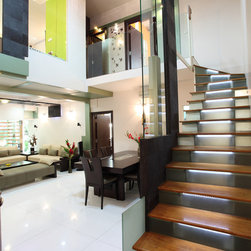
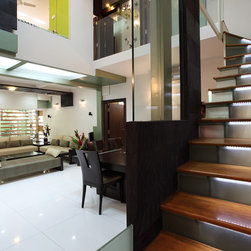
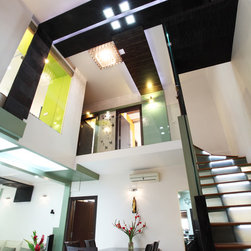
Effectual space utilization and reorganization transformed an old 3bhk flat into a stylish new home with an additional bedroom and a toilet. The non structural walls were brought down and replaced with glass bringing in daylight and a sense of openness into large living family dining area. This further opens into a home office that was newly created from a balcony space. A straight flight of staircase made of wood and glass cuts diagonally through the double height space leading upto the upper level of this duplex flat. The new additional bedroom at the upper level overlooks down into the living area through the glass thus establishing a visual connection between the volumes.
Country: India