Sign In
Join as a Pro
History of Houzz
FIND PROFESSIONALS
DESIGN & RENOVATION
Architects & Building Designers
Interior Designers & Decorators
Civil Engineers & Contractors
Design-Build Firms
Kitchen & Bath Designers
Landscape Architects & Contractors
Home Builders & Construction Companies
Photographers
Specialty Contractors
HOME IMPROVEMENT
Furniture & Accessories
Flooring & Carpet
Tile, Stone & Countertop
Bedding & Bath
STORIES
LATEST FROM HOUZZ
Houzz Tours
Kitchen Guides
Bathroom Guides
Bedroom Guides
Decorating Guides
Outdoors
Architecture
HOUZZ TV
HOUZZ RESEARCH
ADVICE
HOUZZ DISCUSSIONS
Design Dilemma
Before & After
Polls
Home Decorating
Kitchens
Living Rooms
Bedrooms
Dining Rooms
Exterior
Lighting
Paint
Building a Home
Gate City Build Group
Home Improvement and Remodeling Professionals
,
Civil Engineers & Contractors
2
Reviews
Review me
Contact Me
+1 770-525-0288
Website
Overview
Projects
Ideabooks
Reviews
Questions
Activity
Projects
All Projects
East Cobb Basement Buildout
East Cobb Kitchen Renovation
Mount Paran Renovation / Outdoor Space
Banner Photo
Vinings Project
Marietta Kitchen
Dunwoody Kitchen Remodel
Alpharetta Kitchen Project
Marietta Bedroom and Bathroom Remodel
Woodstock Kitchen and Living Room Remodel
Marietta - Kitchen Renovation
Basement Remodel - East Cobb
Multi-Room Renovation - Marietta
Marietta Bathroom Renovation
Whole House Renovation - Marrietta
East Cobb Kitchen Renovation (w/bath & fireplace)
Kennesaw Outdoor Living
East Cobb Basement Renovation
East Cobb Bathroom Renovation
East Cobb Multi Room Renovation
Marietta Kitchen Renovation
East Cobb Basement Buildout
Woodstock Kitchen and Living Room Remodel
Project Year: 2025
Project Cost: USD 5,00,001 - USD 7,50,000
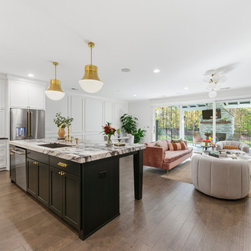
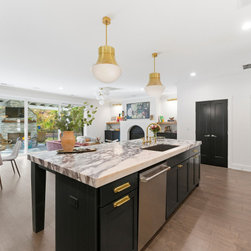
Photo of the main room, with the living room and kitchen island in view.
Email
Save
Woodstock Kitchen and Living Room Remodel
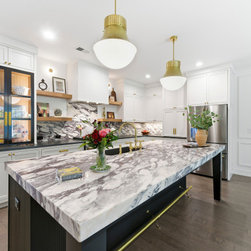
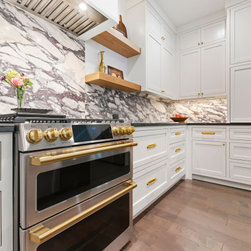
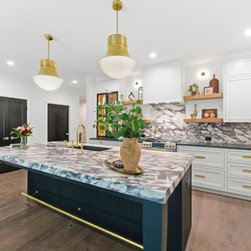
A photo of the kitchen, with the island, stove, and all cabinets in view.
Email
Save
Woodstock Kitchen and Living Room Remodel
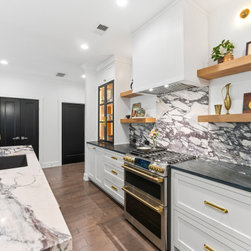
A photo of the stove top, work space, floating sheleves, and part of the island in view.
Email
Save
Woodstock Kitchen and Living Room Remodel
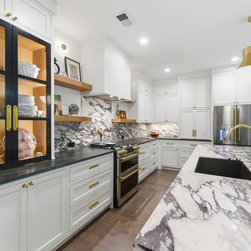
A photo of the kitchen with part of the island, stove, cabinetry, and countertops.
Email
Save
Woodstock Kitchen and Living Room Remodel
Photo with the kitchen island in view, the dining area, and the living room.
Email
Save
Woodstock Kitchen and Living Room Remodel
A closer shot of the cabinetry, stove, and flooring in the kitchen.
Email
Save
Woodstock Kitchen and Living Room Remodel
A detail shot of the stove, with its stainless steel finish and gold details.
Email
Save
Woodstock Kitchen and Living Room Remodel
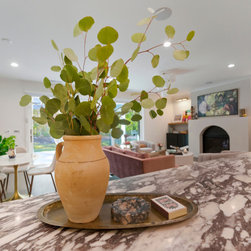
A detail shot of the potted plant on the kitchen island, with the living room in view behind it.
Email
Save
Woodstock Kitchen and Living Room Remodel
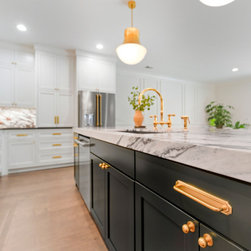
A detail shot of the kitchen island, showing that the cabinets are black.
Email
Save
Woodstock Kitchen and Living Room Remodel
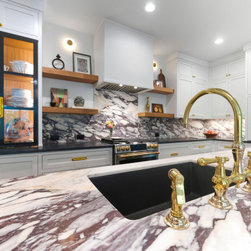
A close up shot of the sink on the kitchen island, with the cabinets and countertops of the rest of the kitchen in veiw in the background.
Email
Save
Woodstock Kitchen and Living Room Remodel
Email
Save
Woodstock Kitchen and Living Room Remodel
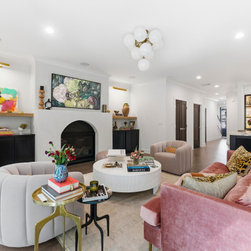
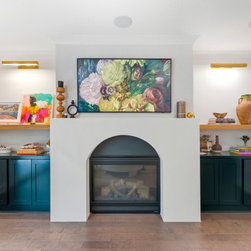
A photo of the living room.
Email
Save
Woodstock Kitchen and Living Room Remodel
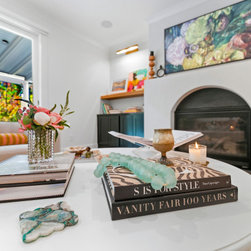
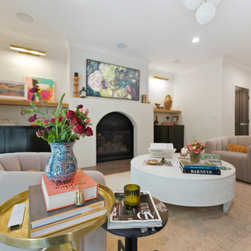
A close up photo of the decorations on the table in the living room, with the fireplace in view in the background.
Email
Save
Woodstock Kitchen and Living Room Remodel
Email
Save
Woodstock Kitchen and Living Room Remodel
Email
Save
Woodstock Kitchen and Living Room Remodel
Embed photo
Open Photo in New Window...