
Villa Alcove
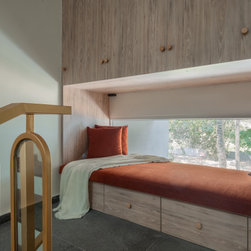
Some homes are big on square footage but don't maximise space — and then some compact ones make the most of precious space at a premium. Located in Bangalore, this 3,000 sq ft villa exemplifies this residential project, exploring staggered volumes that led to creating spaces at multiple levels, including a mezzanine floor. As per the client brief, the villa has been carefully segregated into multiple levels, ensuring privacy and optimising space. Also, the clients are avid readers, so dotting the entire home with cosy reading spots was another prerequisite.
“The main challenge was to create stacked volumes and space-saving floor plans and use the area to create spaces of tranquillity, encased by the bustling city around with an attentive focus on the details and surfaces. Also, nooks and corner spaces were cleverly converted into reading nooks. Skylights have been used to bring in spatial balance and illuminate the home,” says Edwin Stanley & Esha Stanley, co-founder & design head.
Designed for a family of three, this villa comprises three bedrooms, a home theatre, a couple of reading spaces, a basement and outdoor areas. The entrance is from the basement and car parking area, which leads to the ground floor living area. There's also another entrance from the ground floor. A staircase from here leads to the mezzanine floor and the upper levels.
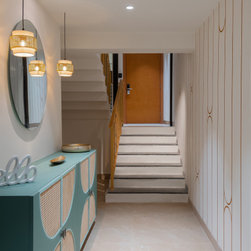
The basement is not your usual dark and gloomy space but surprises with an inviting foyer. Pendant lights and a refreshing blue rattan console set up a pleasant welcome. An interesting feature here is the use of arches throughout the home, that drives the design narrative. In the basement, arched motifs on the wall introduce this element.
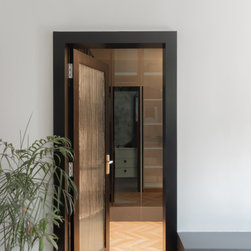
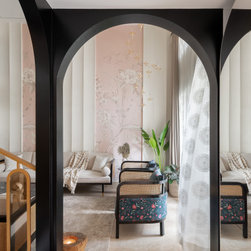
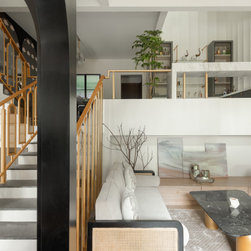
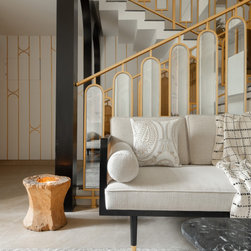
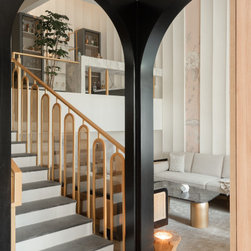
One reaches the ground floor, landing with the living room flooded with sunlight. The custom rattan furniture seating arrangement is juxtaposed with alluring hues of black on the coffee table and vibrant upholstery patterns. Black arches provide continuity to the design journey. Instead of restricting them to their load-bearing characteristics, they've been used as a soft intervention that's not too imposing or disruptive to the space. It opens spaces together while maintaining their respective boundaries.
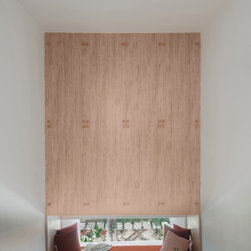
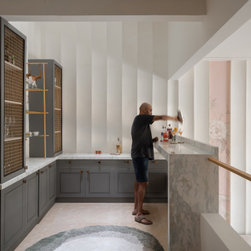
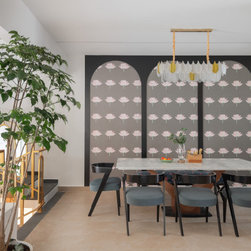
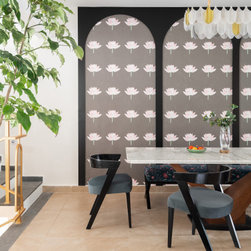
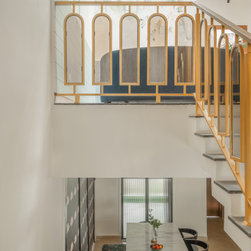
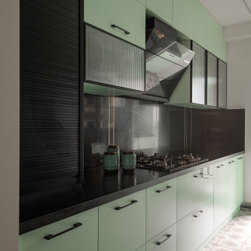
A staircase from the living room leads to the mezzanine floor, which hosts the kitchen, dining area, bar, guest bedroom, and powder room. The landing also hosts a book nook. Like the living room, this floor too is adorned with wallpaper that forms as the backdrop for the dining table. Inspired by industrial decor, the bar has a clean-lined look with grey and gold flourishes. Touches of pink in the marble and patterned walls soften the ambience. Minty fresh greens in the kitchen offset the black countertop and motif flooring.
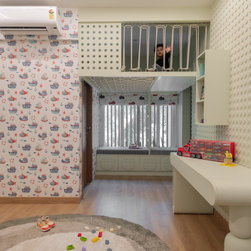
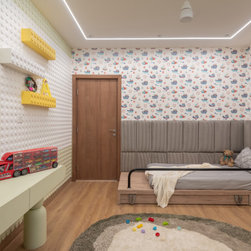
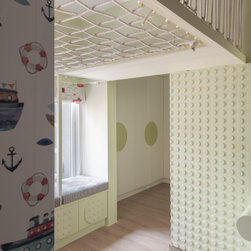
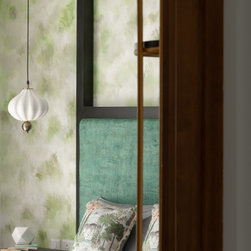
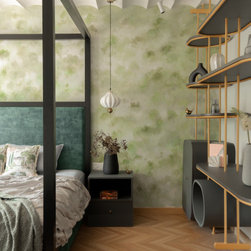
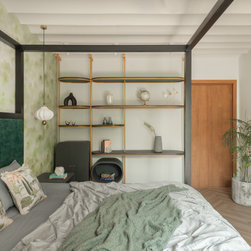
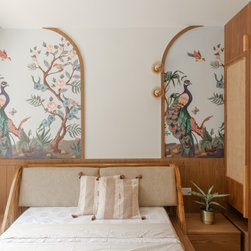
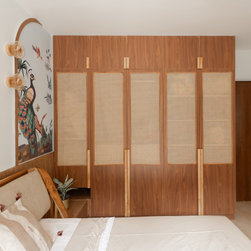
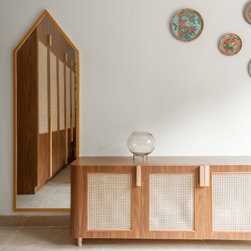
Each of the bedrooms has a unique personality. The guest bedroom features earthy browns with cane detailing in the wardrobe and console. Arched peacock murals provide continuity to the design narrative. On the top floor are the master bedroom and kids' bedroom. The spacious master bedroom has a four-poster bed with hand-painted wall mural and arched mouldings in the ceiling. On the contrary, the kid's bedroom is a zany space with a nautical-inspired theme designed for fun and activity. Again, arches in the form of cabinetry create a cohesive look.
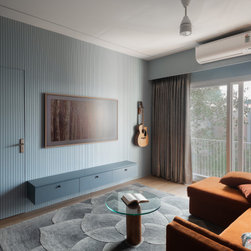
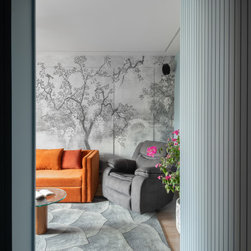
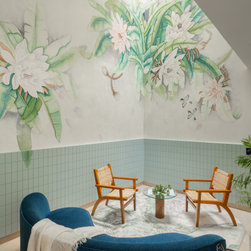
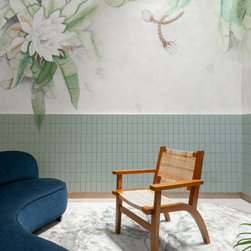
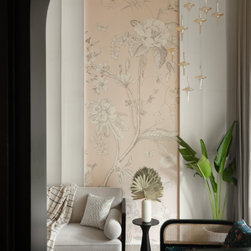
Between the top and the first floor is another mezzanine level that has another reading lounge. A skylight brings scale and balance to the spatiality while illuminating the space. With a hand-painted floral wall mural, this spot serves as the perfect tropical escapade. The home theatre is a modern take on classic European interiors with ash grey wall moulding and monochrome wallpaper. A rust-coloured, L-shaped sofa energises the space.
“This villa stands as a testament to the art of thoughtful design, where space becomes an opportunity, arches weave stories, and every nook whispers tranquillity. From the vibrant reading spots to the playful bedrooms and the serene mezzanine escapes, it's a symphony of creativity, proving that in the realm of architecture, the greatest luxury is the intelligent use of space,” says Edwin Stanley, founder & principal designer.
“The main challenge was to create stacked volumes and space-saving floor plans and use the area to create spaces of tranquillity, encased by the bustling city around with an attentive focus on the details and surfaces. Also, nooks and corner spaces were cleverly converted into reading nooks. Skylights have been used to bring in spatial balance and illuminate the home,” says Edwin Stanley & Esha Stanley, co-founder & design head.
Designed for a family of three, this villa comprises three bedrooms, a home theatre, a couple of reading spaces, a basement and outdoor areas. The entrance is from the basement and car parking area, which leads to the ground floor living area. There's also another entrance from the ground floor. A staircase from here leads to the mezzanine floor and the upper levels.
The basement is not your usual dark and gloomy space but surprises with an inviting foyer. Pendant lights and a refreshing blue rattan console set up a pleasant welcome. An interesting feature here is the use of arches throughout the home, that drives the design narrative. In the basement, arched motifs on the wall introduce this element.
One reaches the ground floor, landing with the living room flooded with sunlight. The custom rattan furniture seating arrangement is juxtaposed with alluring hues of black on the coffee table and vibrant upholstery patterns. Black arches provide continuity to the design journey. Instead of restricting them to their load-bearing characteristics, they've been used as a soft intervention that's not too imposing or disruptive to the space. It opens spaces together while maintaining their respective boundaries.
A staircase from the living room leads to the mezzanine floor, which hosts the kitchen, dining area, bar, guest bedroom, and powder room. The landing also hosts a book nook. Like the living room, this floor too is adorned with wallpaper that forms as the backdrop for the dining table. Inspired by industrial decor, the bar has a clean-lined look with grey and gold flourishes. Touches of pink in the marble and patterned walls soften the ambience. Minty fresh greens in the kitchen offset the black countertop and motif flooring.
Each of the bedrooms has a unique personality. The guest bedroom features earthy browns with cane detailing in the wardrobe and console. Arched peacock murals provide continuity to the design narrative. On the top floor are the master bedroom and kids' bedroom. The spacious master bedroom has a four-poster bed with hand-painted wall mural and arched mouldings in the ceiling. On the contrary, the kid's bedroom is a zany space with a nautical-inspired theme designed for fun and activity. Again, arches in the form of cabinetry create a cohesive look.
Between the top and the first floor is another mezzanine level that has another reading lounge. A skylight brings scale and balance to the spatiality while illuminating the space. With a hand-painted floral wall mural, this spot serves as the perfect tropical escapade. The home theatre is a modern take on classic European interiors with ash grey wall moulding and monochrome wallpaper. A rust-coloured, L-shaped sofa energises the space.
“This villa stands as a testament to the art of thoughtful design, where space becomes an opportunity, arches weave stories, and every nook whispers tranquillity. From the vibrant reading spots to the playful bedrooms and the serene mezzanine escapes, it's a symphony of creativity, proving that in the realm of architecture, the greatest luxury is the intelligent use of space,” says Edwin Stanley, founder & principal designer.
Project Cost: ₹50,00,001 - ₹75,00,000
Country: India