
A tropical paradise with European flourishes & artwork
Inspired by the European style of design, yet minimalistic and modern", was the client brief provided to the principal architects of Concepto Studio -- Edwin and Esha Stanley. A functional layout that revels in artworks and eclectic flourishes was another prerequisite provided by the homeowners. Adhering to these specifications, the decor scheme across this 2,800-square-foot apartment is described by purpose and uniqueness.
While design projects often come with challenges and restrictions, this project managed to navigate these obstacles seamlessly. No significant design challenges or restrictions were encountered, allowing for a smooth execution of the envisioned design. The project has been envisaged in an elegant design scheme abounding in neutral colour tones and sparse furniture.
The abode has three bedrooms, a living room, a dining area, a kitchen, and a captivating foyer. While the third bedroom lacks visual documentation, its design was integral to the plan. The layout and spatial planning are meticulously devised and adhere to the minimalistic vision while ensuring functional zoning and efficient circulation patterns. This approach gave rise to a design that is aesthetically pleasing and practical.
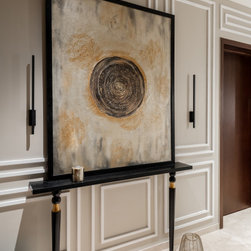
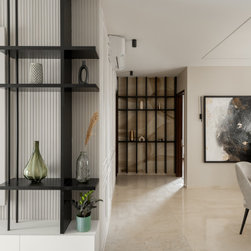
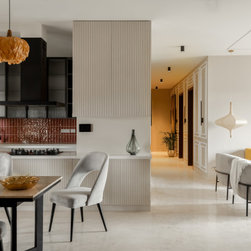
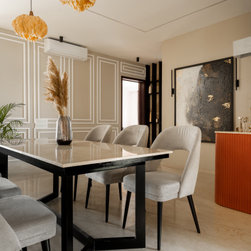
As one steps into the apartment via the main entrance, they are greeted by an open-plan living area. The foyer passage walls are adorned with meticulously crafted mouldings, serving as an impressive entrance statement. The innovative use of passage wall mouldings, primarily intended to create a captivating entrance, also visually extends the height of the space, ensuring a striking first impression. This architectural detail brings a slice of voguish Europe to the decor and adds an element of grandeur to an otherwise understated design.
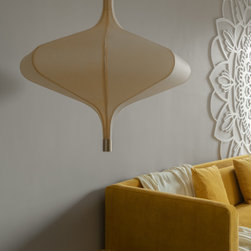
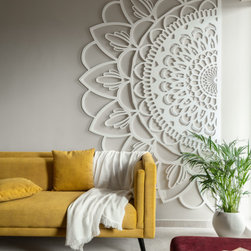
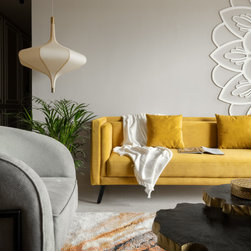
The living area is permeated with soft hues, plush seating and plenty of artwork that adorns the walls. An exquisite mandala art piece created using CNC technology is the focal point of this space. The artwork imbues elegance and charm and seamlessly blends with other decor pieces to add a touch of drama and enhance the illusion of height. Across the apartment, the wall mouldings are pivotal in transforming spaces and punctuating an intricate yet cohesive decor element.
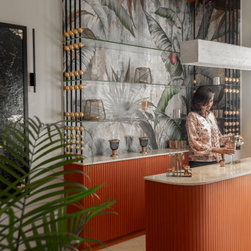
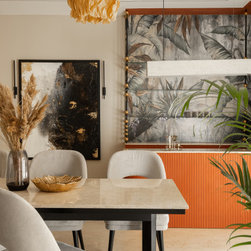
Engulfed in an energising orange hue, the bar area, another striking feature, was designed to be both functional and aesthetically appealing, making it an inviting and distinctive part of the home. Vertical patterns in the bar add depth and dimension to the design. The monochrome tropical artwork serves as the perfect backdrop to complement this setting. Both living room and bar area artworks are custom-made and carefully designed to complement the overall aesthetic and resonate with the client's vision.
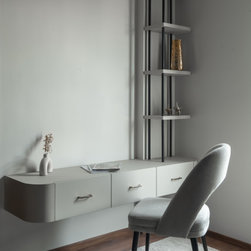
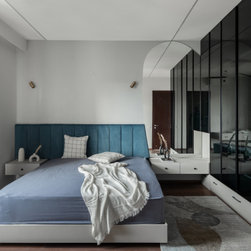
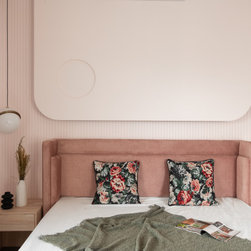
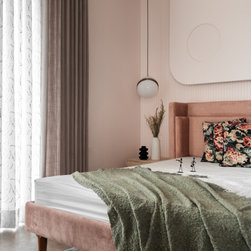
The bedrooms reflect the personality of its owner. The master bedroom is a pastel paradise, swathed in luxurious materials such as a plus velvet bed with an enveloping headboard—an accent wall with white moulding frames lending this space a Parisian vibe. Grey takes centre stage in the second bedroom, juxtaposed by hints of blue. Reflective glass in the wardrobe enhances the sense of visual expanse. The warm wooden flooring ties the look together. A corner desk enveloped in natural light accentuates the functionality of this area.
Natural ventilation was integral to the design journey of this apartment and has been integrated into the overall concept. This emphasis on ventilation enhances the overall comfort of the space and plays a crucial role in creating an atmosphere of tranquillity and well-being. This project successfully achieves a harmonious balance between minimalism and functionality while embracing unique design elements. The use of passage wall mouldings, custom artworks, and careful attention to ventilation combined to create a distinctive and inviting living space. The design met the client's brief for a minimal and spacious environment and transformed the space into a captivating and elegant haven.
While design projects often come with challenges and restrictions, this project managed to navigate these obstacles seamlessly. No significant design challenges or restrictions were encountered, allowing for a smooth execution of the envisioned design. The project has been envisaged in an elegant design scheme abounding in neutral colour tones and sparse furniture.
The abode has three bedrooms, a living room, a dining area, a kitchen, and a captivating foyer. While the third bedroom lacks visual documentation, its design was integral to the plan. The layout and spatial planning are meticulously devised and adhere to the minimalistic vision while ensuring functional zoning and efficient circulation patterns. This approach gave rise to a design that is aesthetically pleasing and practical.
As one steps into the apartment via the main entrance, they are greeted by an open-plan living area. The foyer passage walls are adorned with meticulously crafted mouldings, serving as an impressive entrance statement. The innovative use of passage wall mouldings, primarily intended to create a captivating entrance, also visually extends the height of the space, ensuring a striking first impression. This architectural detail brings a slice of voguish Europe to the decor and adds an element of grandeur to an otherwise understated design.
The living area is permeated with soft hues, plush seating and plenty of artwork that adorns the walls. An exquisite mandala art piece created using CNC technology is the focal point of this space. The artwork imbues elegance and charm and seamlessly blends with other decor pieces to add a touch of drama and enhance the illusion of height. Across the apartment, the wall mouldings are pivotal in transforming spaces and punctuating an intricate yet cohesive decor element.
Engulfed in an energising orange hue, the bar area, another striking feature, was designed to be both functional and aesthetically appealing, making it an inviting and distinctive part of the home. Vertical patterns in the bar add depth and dimension to the design. The monochrome tropical artwork serves as the perfect backdrop to complement this setting. Both living room and bar area artworks are custom-made and carefully designed to complement the overall aesthetic and resonate with the client's vision.
The bedrooms reflect the personality of its owner. The master bedroom is a pastel paradise, swathed in luxurious materials such as a plus velvet bed with an enveloping headboard—an accent wall with white moulding frames lending this space a Parisian vibe. Grey takes centre stage in the second bedroom, juxtaposed by hints of blue. Reflective glass in the wardrobe enhances the sense of visual expanse. The warm wooden flooring ties the look together. A corner desk enveloped in natural light accentuates the functionality of this area.
Natural ventilation was integral to the design journey of this apartment and has been integrated into the overall concept. This emphasis on ventilation enhances the overall comfort of the space and plays a crucial role in creating an atmosphere of tranquillity and well-being. This project successfully achieves a harmonious balance between minimalism and functionality while embracing unique design elements. The use of passage wall mouldings, custom artworks, and careful attention to ventilation combined to create a distinctive and inviting living space. The design met the client's brief for a minimal and spacious environment and transformed the space into a captivating and elegant haven.
Project Cost: ₹20,00,001 - ₹50,00,000
Country: India