Sign In
Join as a Pro
History of Houzz
FIND PROFESSIONALS
DESIGN & RENOVATION
Architects & Building Designers
Interior Designers & Decorators
Civil Engineers & Contractors
Design-Build Firms
Kitchen & Bath Designers
Landscape Architects & Contractors
Home Builders & Construction Companies
Photographers
Specialty Contractors
HOME IMPROVEMENT
Furniture & Accessories
Flooring & Carpet
Tile, Stone & Countertop
Bedding & Bath
STORIES
LATEST FROM HOUZZ
Houzz Tours
Kitchen Guides
Bathroom Guides
Bedroom Guides
Decorating Guides
Outdoors
Architecture
HOUZZ TV
HOUZZ RESEARCH
ADVICE
HOUZZ DISCUSSIONS
Design Dilemma
Before & After
Polls
Home Decorating
Kitchens
Living Rooms
Bedrooms
Dining Rooms
Exterior
Lighting
Paint
Building a Home
studio TAB
Home Improvement and Remodeling Professionals
,
Architects & Building Designers
Review me
Contact Me
083558 59445
Website
Overview
Projects
Ideabooks
Reviews
Questions
Activity
Projects
All Projects
Sansmaraṇa
Urban Bygone – Bangalore
House on the Rock – Trivandrum
Hygge Home - Mumbai
The Marshmallow - Bangalore
The Kings Manor- Bangalore
The Urban Pad- Mumbai
Peek-a-boo – Karjat
Penthouse at Jaypee Greens – Noida
Nilaya | निलय | – Mumbai
Between the trees – Karjat
The Vastu Villa – Bangalore
The White House- Bangalore
Farm in a house, Kochi
“Anusmaraṇaṁ – The Reminiscence”- Kochi
The Homecoming – Pune
The Architects’ Address – Mumbai
The Naked House- Bangalore
Home Of Whimsical Mélange – Mumbai
Maison d’amore – Bangalore
Śillaka (शिल्लक) – A fine balance – Mumbai
A Sterling Affair - Mumbai
The Odyssey – Pune
The Cliffhanger – Goa
House on a hill – Panchgani
Villa by the backwaters - Kochi, Kerala.
The Vastu Villa – Bangalore
A luxurious villa catering a joint family based on the norms of Vastu Shastra.
Project Year: 2015
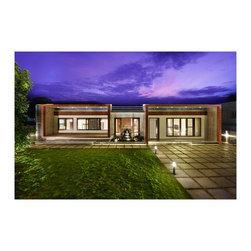
A large open lawn endows the plot on one side and a chequered flamed Kota stone flooring on the other
Email
Save
The Vastu Villa
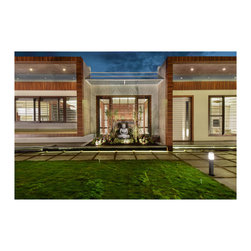
The garden wraps around a rock cut 5 feet high Buddha statue, creating a pleasant sight.
Email
Save
The Vastu Villa
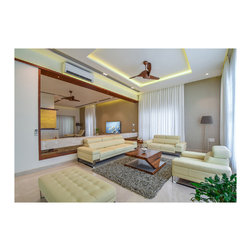
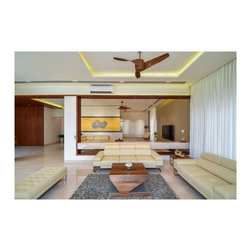
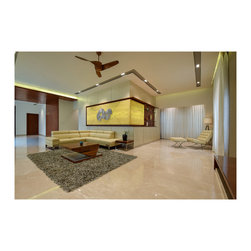
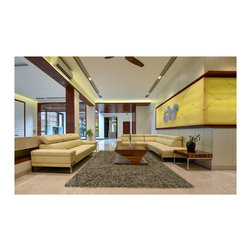
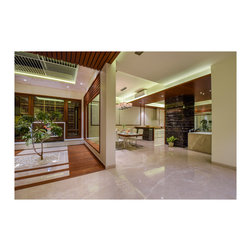
The visual flow of living area & congregational space.
Email
Save
The Vastu Villa
Photo Credit- Nayan Soni
Email
Save
The Vastu Villa
A beautifully concealed bar unit on one side and a dim lit Onyx stone slab on the other.
Email
Save
The Vastu Villa
Photo Credit- Nayan Soni
Email
Save
The Vastu Villa
Photo Credit- Nayan Soni
Email
Save
The Vastu Villa
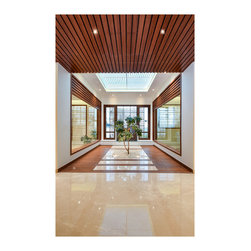
The "Puja" space with pergola roofing acts as the open barrier space between the congregational spaces and the dining + kitchen space.
Email
Save
The Vastu Villa
Photo Credit- Nayan Soni
Email
Save
The Vastu Villa
On the other side of the courtyard is the dining & kitchen space. An eight seater dining table, designed and executed completely on site adorns the dining space.
Email
Save
The Vastu Villa
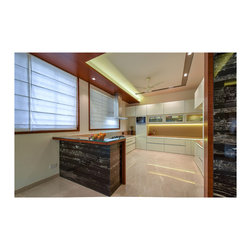
The kitchen opens into the dining room with a breakfast ledge in between.
Email
Save
The Vastu Villa
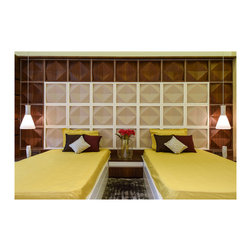
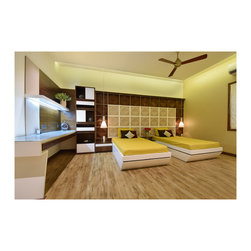
A customized mural design, made of tessellation pattern of foam and veneer covers the wall behind the beds
Email
Save
The Vastu Villa
The foam panels serve as the headboard and the veneer panels form the frame to the whole design.
Email
Save
The Vastu Villa
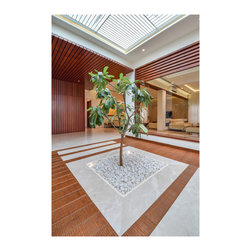
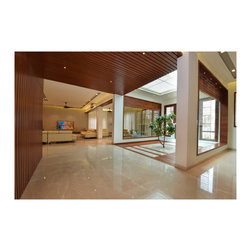
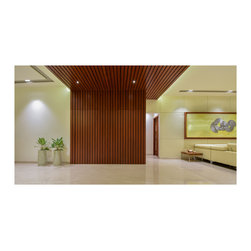
A wooden batten design encapsulates the corridor on the ceiling and the wall. It creates a stark contrast to the green tree and white floor.
Email
Save
The Vastu Villa
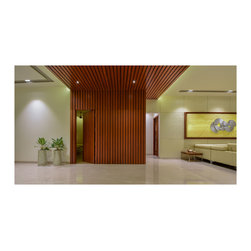
Hidden beautifully amongst the battens is a door that leads into the kids' room.
Email
Save
The Vastu Villa
Photo Credit- Nayan Soni
Email
Save
The Vastu Villa
Photo Credit- Nayan Soni
Email
Save
The Vastu Villa
Photo Credit- Nayan Soni
Email
Save
The Vastu Villa
Embed photo
Open Photo in New Window...