The Ray, a plantation retreat
Constructing a residence on a hillside overlooking the sea in Mumbai presents both excitement and challenges. The allure of a panoramic ocean view is exhilarating, yet it contributes to the increasing array of self-important villas in what was not too long ago untouched, natural landscapes.
Rather than resisting its presence, The Ray villa in Alibag chooses to accentuate the profile of its architecture. Reminiscent of the Portuguese chapels dotting the rolling hills of nearby coastal Goa, this villa adopts a similar approach. These chapels, with their pure white brilliance, boldly acknowledge their existence through characteristic axial orientation and dominant silhouettes. Similarly, The Ray villa endeavors to harmonize with its surroundings, offering a comfortable scale to the landscape.
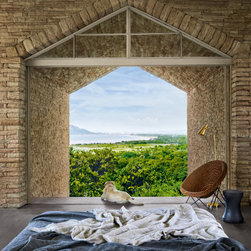
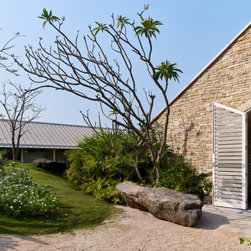
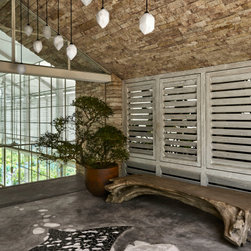
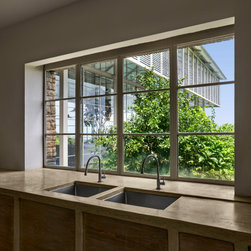
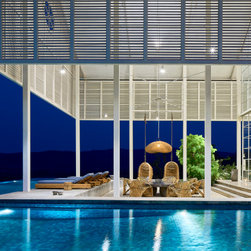
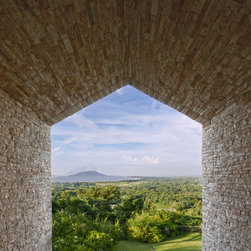
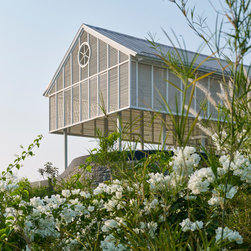
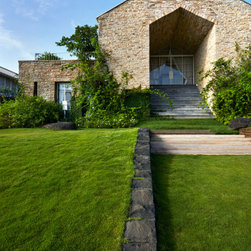
The house's character is defined by two staggered linear pavilion-like structures oriented towards the breathtaking view. Crafted from white "Dhrangadhra" limestone walls, these pavilions boast white-painted timber shutters that shade deep-recessed, steel-framed windows. These architectural elements act as powerful spatial telescopes, seemingly bringing the distant sea views closer.
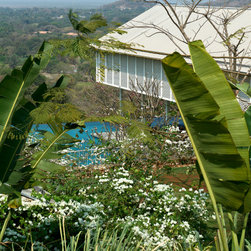
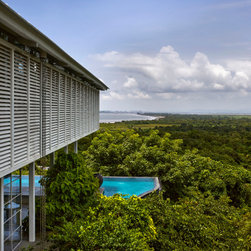
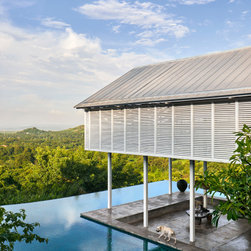
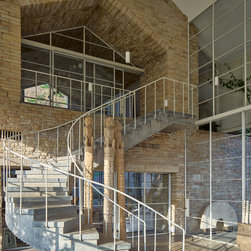
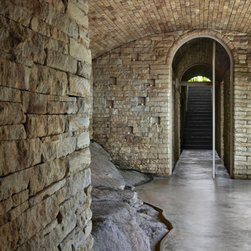
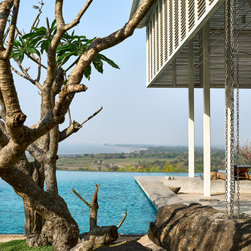
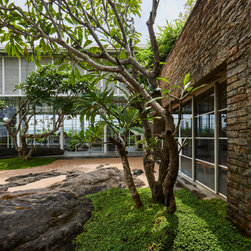
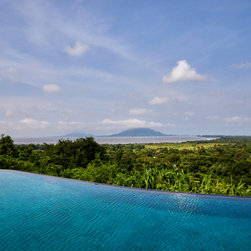
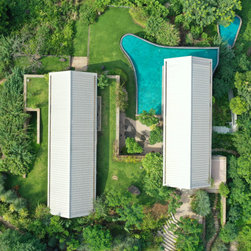
To seamlessly blend with the landscape, the house employs alternative settling methods. Half of the rooms nestle within a solid, "hook"-shaped stone plinth, functioning both as a retaining wall and a support for a lush green roof terrace. This stone base also shapes a semi-open courtyard at the lower level, oriented towards the view, providing a sense of security. Interstitial landscape elements, such as stepped-down plinths and platforms, extend the architectural intervention down the slope. A gracefully curved infinity pool encircles the covered outdoor lounge and living spaces, its sinuous lines echoing the nearby shoreline a few kilometers away.
Rather than resisting its presence, The Ray villa in Alibag chooses to accentuate the profile of its architecture. Reminiscent of the Portuguese chapels dotting the rolling hills of nearby coastal Goa, this villa adopts a similar approach. These chapels, with their pure white brilliance, boldly acknowledge their existence through characteristic axial orientation and dominant silhouettes. Similarly, The Ray villa endeavors to harmonize with its surroundings, offering a comfortable scale to the landscape.
The house's character is defined by two staggered linear pavilion-like structures oriented towards the breathtaking view. Crafted from white "Dhrangadhra" limestone walls, these pavilions boast white-painted timber shutters that shade deep-recessed, steel-framed windows. These architectural elements act as powerful spatial telescopes, seemingly bringing the distant sea views closer.
To seamlessly blend with the landscape, the house employs alternative settling methods. Half of the rooms nestle within a solid, "hook"-shaped stone plinth, functioning both as a retaining wall and a support for a lush green roof terrace. This stone base also shapes a semi-open courtyard at the lower level, oriented towards the view, providing a sense of security. Interstitial landscape elements, such as stepped-down plinths and platforms, extend the architectural intervention down the slope. A gracefully curved infinity pool encircles the covered outdoor lounge and living spaces, its sinuous lines echoing the nearby shoreline a few kilometers away.
Project Year: 2021