Casa Brio
Bandra, once a leafy suburb of Mumbai city, has become a vibrant yet highly dense neighborhood symptomatic of the crunching space in Indian metropolises. Quickly underway replacing it’s plotted bungalow scheme in a patchwork of hugging towers, the floor space of an average household gets more and more constrained and precious. While it forces some to leave the neighbourhood and move further away from the city centre, for others it means that they’ll have to make do with less space. This increasing problem has been ingeniously addressed in a 7th floor apartment in Bandra with an astonishing result. Occupied by an architects couple with their 5 year old daughter doesn’t attempt to present an optimum unique prototype of domesticity, however it tries to test a proposal that explores the potentials of this reality.
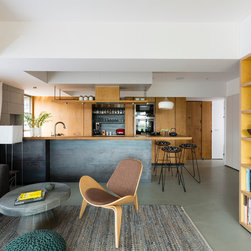
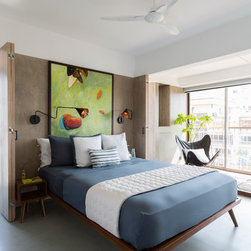
The 80 sq.m. apartment is designed with an adaptable and open arrangement, with various modus operandi playing out simultaneously in the planning of the layout. By removing dispensable walls between rooms and replacing them with objects, space is optimized. Essential electrical connections and plumbing fixtures are integrated in to the cupboards and wardrobes. The materialization of the partitions are optimised depending on their insulating, waterproofing, maintenance and tactile requirements.
Besides this, objects are divided into categories with varying frequency of use. For instance: loose furniture pieces are kept to a minimum to increase open floor space in the apartment.
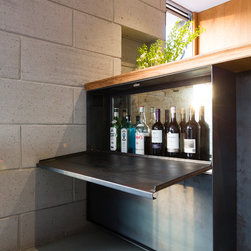
Objects that are used every day are allocated in specific spaces that can be closed when not in use and occupy their surrounding space when opened. By opening and closing, sliding and folding it up, the home is restructured, expanded, fragmented, connected or isolated.
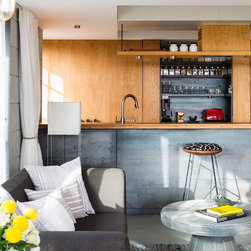
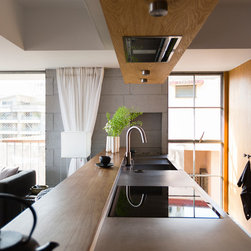
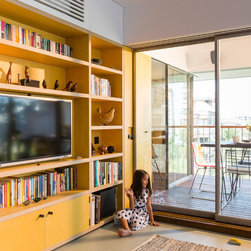
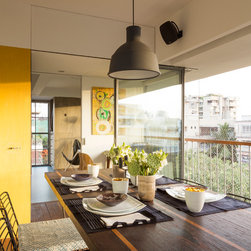
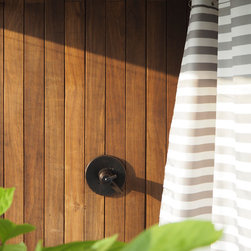
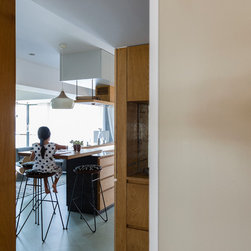
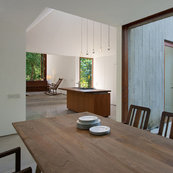
Activities are overlapped in semi-defined spaces. A verandah becomes a shower. A terrace becomes a dining room. The kitchen is designed to disappear to merge with the living room.
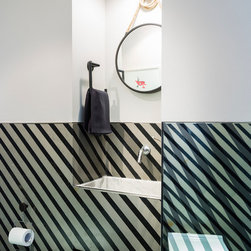
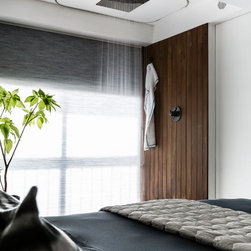
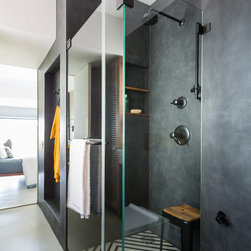
While a typical two bedroom apartment in this context has two attached bathrooms and a common toilet, space is saved by allocating one attached bathroom between and accessible from two bedrooms. The functions of the second bathroom become independent and are separated into specific activities: showering, brushing, grooming and shaving. A rain shower with a view, a shaving sink, and a vanity cabinet with full length mirror are dispersed to specific locations in the bedroom which, when closed- completely disappear. While freeing up space it also allows for multiple activities to take place simultaneously in the daily routine.
Materialisation
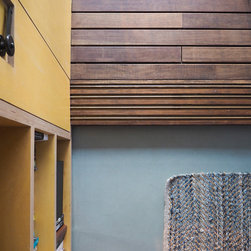
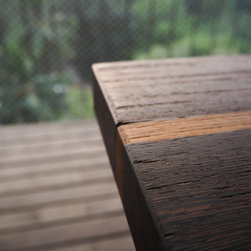
The interiors while minimal yet intricate in detailing, is embellished with a subtle collection of textures and materials. Each utility core is materialized either in stained birch plywood, natural stained white oak or an epoxy cement finish each defining the characters of the spaces in which they present themselves. The spaces have their own unique character and definition while at the same time do not compromise on the feeling of spaciousness.
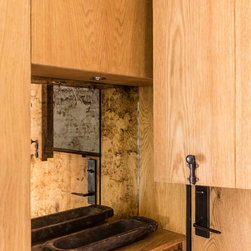
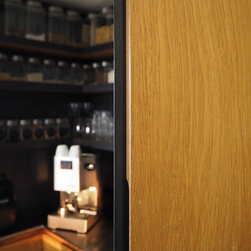
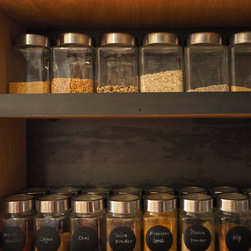
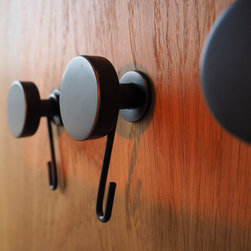
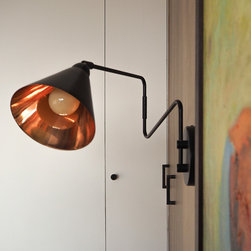
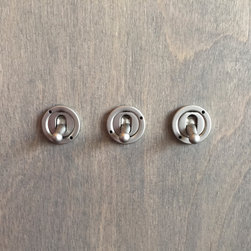
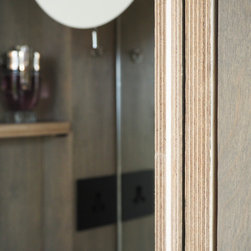
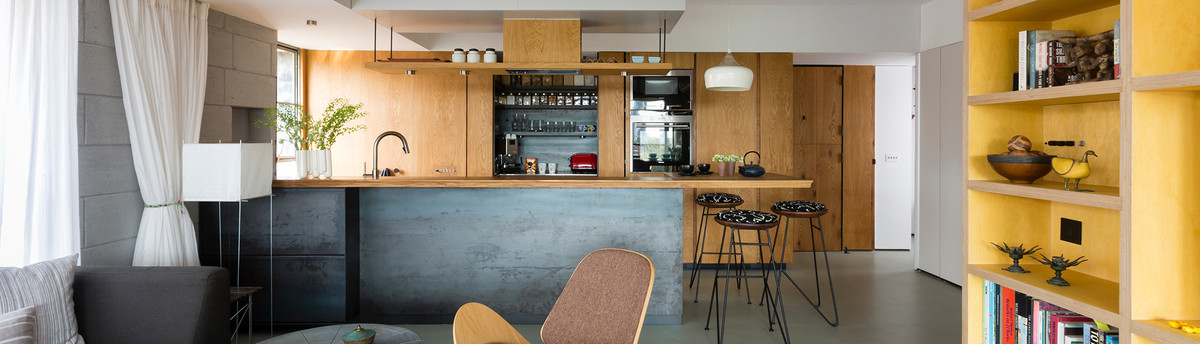
Hiding the daily clutter in a small apartment like this has added to complexity in the form of spatial planning and design. For example a generous pantry in the kitchen has all daily supplies conveniently ready within an arms reach but it can also be completely shut off by two pocket folding doors becoming seamless with the oak wood panelled wall. The birch ply bookcase is detailed with an emphasised joinery between shelves. Distracting switch plates of Toggle switches and dimmers have been removed and instead integrated into the wooden surfaces. Custom made galvanised steel windows slide into pockets, enabling spaces to be connected seamless with the outdoors.
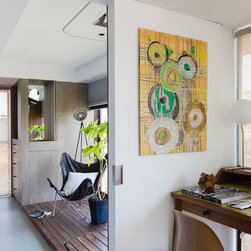
The interactive layout of the apartment allows you to walk around the house in multiple ways. Every room has at least two ways to go to another, giving an illusion that there are many more rooms than there actually are. The complexity of spaces prevents a quick and easy mental map of the apartment to be formulated, encouraging one to explore the house in different ways. There is a sense of intimacy and periphery, of something inside and beyond, places for things to be left unkown. Along with all the secret doors and corners, it makes the house a great place to explore and experience, and a delight for children to play hide and seek.
The 80 sq.m. apartment is designed with an adaptable and open arrangement, with various modus operandi playing out simultaneously in the planning of the layout. By removing dispensable walls between rooms and replacing them with objects, space is optimized. Essential electrical connections and plumbing fixtures are integrated in to the cupboards and wardrobes. The materialization of the partitions are optimised depending on their insulating, waterproofing, maintenance and tactile requirements.
Besides this, objects are divided into categories with varying frequency of use. For instance: loose furniture pieces are kept to a minimum to increase open floor space in the apartment.
Objects that are used every day are allocated in specific spaces that can be closed when not in use and occupy their surrounding space when opened. By opening and closing, sliding and folding it up, the home is restructured, expanded, fragmented, connected or isolated.
Activities are overlapped in semi-defined spaces. A verandah becomes a shower. A terrace becomes a dining room. The kitchen is designed to disappear to merge with the living room.
While a typical two bedroom apartment in this context has two attached bathrooms and a common toilet, space is saved by allocating one attached bathroom between and accessible from two bedrooms. The functions of the second bathroom become independent and are separated into specific activities: showering, brushing, grooming and shaving. A rain shower with a view, a shaving sink, and a vanity cabinet with full length mirror are dispersed to specific locations in the bedroom which, when closed- completely disappear. While freeing up space it also allows for multiple activities to take place simultaneously in the daily routine.
Materialisation
The interiors while minimal yet intricate in detailing, is embellished with a subtle collection of textures and materials. Each utility core is materialized either in stained birch plywood, natural stained white oak or an epoxy cement finish each defining the characters of the spaces in which they present themselves. The spaces have their own unique character and definition while at the same time do not compromise on the feeling of spaciousness.
Hiding the daily clutter in a small apartment like this has added to complexity in the form of spatial planning and design. For example a generous pantry in the kitchen has all daily supplies conveniently ready within an arms reach but it can also be completely shut off by two pocket folding doors becoming seamless with the oak wood panelled wall. The birch ply bookcase is detailed with an emphasised joinery between shelves. Distracting switch plates of Toggle switches and dimmers have been removed and instead integrated into the wooden surfaces. Custom made galvanised steel windows slide into pockets, enabling spaces to be connected seamless with the outdoors.
The interactive layout of the apartment allows you to walk around the house in multiple ways. Every room has at least two ways to go to another, giving an illusion that there are many more rooms than there actually are. The complexity of spaces prevents a quick and easy mental map of the apartment to be formulated, encouraging one to explore the house in different ways. There is a sense of intimacy and periphery, of something inside and beyond, places for things to be left unkown. Along with all the secret doors and corners, it makes the house a great place to explore and experience, and a delight for children to play hide and seek.
Country: India
PIN Code: 400050