
The Parker III | Stewart Ridge, Plainfield, IL
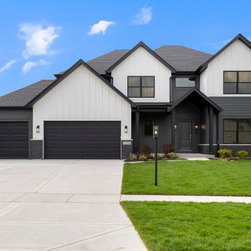
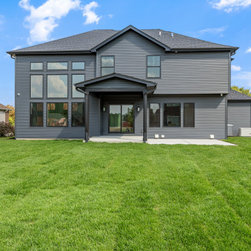
The Parker III is a thoughtfully designed two-story residence that blends modern architecture, refined finishes, and everyday livability into a cohesive, upscale home. From the moment you arrive, the exterior makes a strong impression with its clean rooflines, balanced massing, and a striking mix of contemporary siding tones that feel both timeless and current.
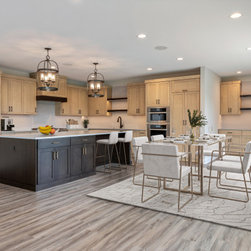
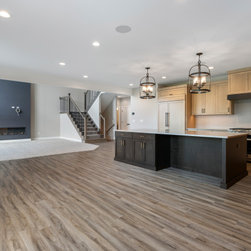
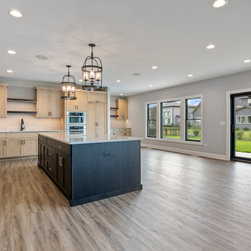
Inside, the home opens to a bright, flowing main level anchored by generous ceiling heights and expansive windows that flood the space with natural light. The open-concept layout seamlessly connects the kitchen, dining area, and great room, creating an ideal environment for both daily living and entertaining. A dramatic focal fireplace adds warmth and architectural interest, while the open stair design enhances the home’s airy, modern feel.
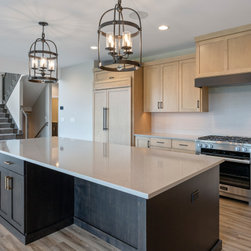
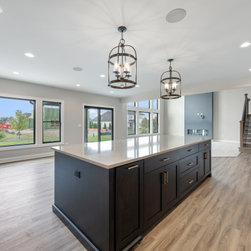
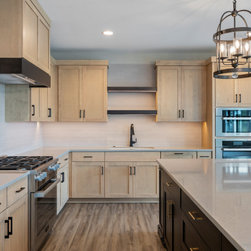
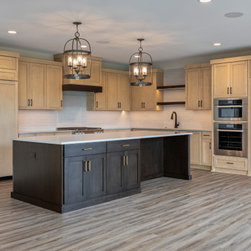
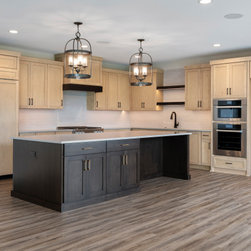
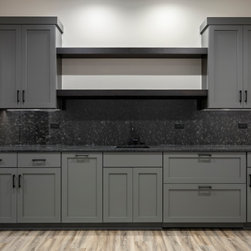
The kitchen is a true centerpiece, featuring custom cabinetry, an oversized island, premium countertops, modern appliances, and statement lighting. Thoughtful details—such as open shelving, layered lighting, and abundant storage—balance function with elevated design, making the space as practical as it is beautiful.
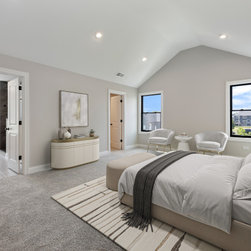
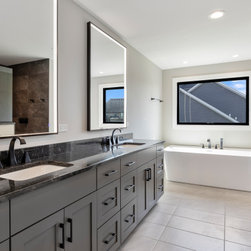
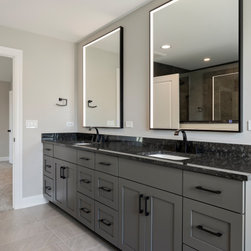
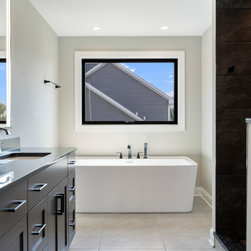
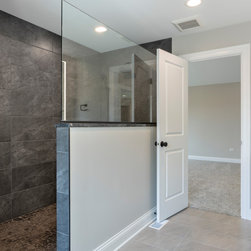
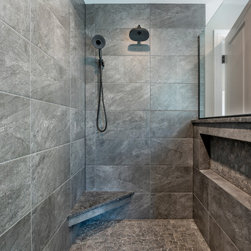
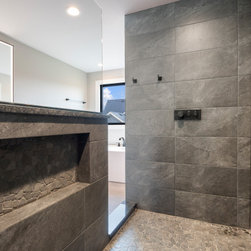
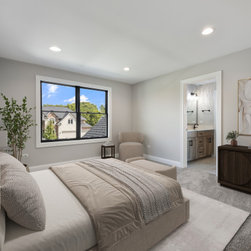
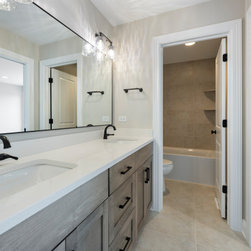
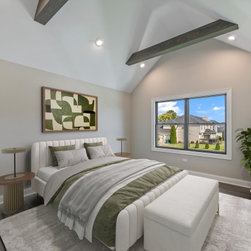
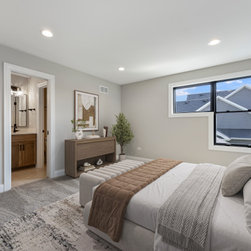
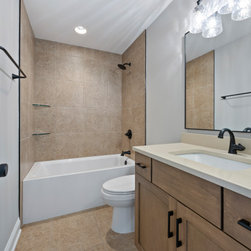
Upstairs, private living quarters are carefully arranged to provide comfort and retreat. The primary suite offers a serene escape with a spa-inspired bathroom that includes dual vanities, refined finishes, a soaking tub, and a walk-in shower. Secondary bedrooms are generously sized and designed with flexibility in mind, perfect for family members, guests, or evolving lifestyle needs.
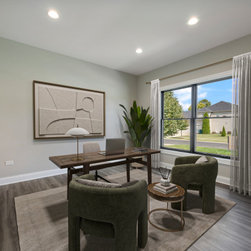
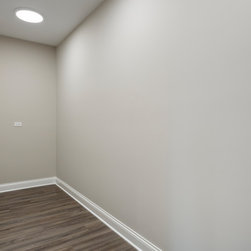
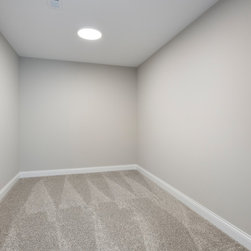
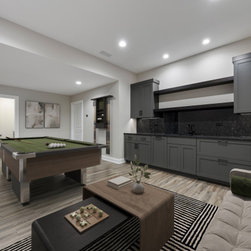
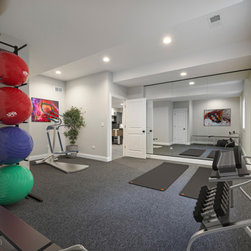
Additional living spaces throughout the home—such as a dedicated office, upper-level loft, or finished lower-level areas—add versatility for work, relaxation, or recreation. Whether used as a home gym, media room, or quiet workspace, these areas enhance the home’s adaptability.
Outdoor living is equally considered, with a covered rear patio that extends the interior experience and provides a comfortable space for entertaining or unwinding while overlooking the backyard.
The Parker III floor plan delivers a refined balance of modern design, functional flow, and enduring craftsmanship—offering a home that feels polished, welcoming, and built for the way today’s families live.
Inside, the home opens to a bright, flowing main level anchored by generous ceiling heights and expansive windows that flood the space with natural light. The open-concept layout seamlessly connects the kitchen, dining area, and great room, creating an ideal environment for both daily living and entertaining. A dramatic focal fireplace adds warmth and architectural interest, while the open stair design enhances the home’s airy, modern feel.
The kitchen is a true centerpiece, featuring custom cabinetry, an oversized island, premium countertops, modern appliances, and statement lighting. Thoughtful details—such as open shelving, layered lighting, and abundant storage—balance function with elevated design, making the space as practical as it is beautiful.
Upstairs, private living quarters are carefully arranged to provide comfort and retreat. The primary suite offers a serene escape with a spa-inspired bathroom that includes dual vanities, refined finishes, a soaking tub, and a walk-in shower. Secondary bedrooms are generously sized and designed with flexibility in mind, perfect for family members, guests, or evolving lifestyle needs.
Additional living spaces throughout the home—such as a dedicated office, upper-level loft, or finished lower-level areas—add versatility for work, relaxation, or recreation. Whether used as a home gym, media room, or quiet workspace, these areas enhance the home’s adaptability.
Outdoor living is equally considered, with a covered rear patio that extends the interior experience and provides a comfortable space for entertaining or unwinding while overlooking the backyard.
The Parker III floor plan delivers a refined balance of modern design, functional flow, and enduring craftsmanship—offering a home that feels polished, welcoming, and built for the way today’s families live.
Project Year: 2025
Project Cost: USD 10,00,001 - USD 15,00,000
Country: United States
PIN Code: 60585
Others who worked on this project: Refined Design Studio