Shailender House
Today urban house is more about carving a private sphere within the complexity of our surroundings. Architecture of this house is about this negotiation between the uncertainty of the public sphere and a more conscious and a directed personal space.
the house is designed for a family of four which included a couple and their two daughters. The plot is located in Bangalore and measures around 4200 Sft and is abutted by a road on the eastern edge, open plot along the south edge and houses along to the northern and western edges. The brief was to design a four bedroom house complemented by spaces for entertainment which included a pool and home theatre. The aspect that came through discussions with the family was the need to create a sense of privacy without losing the feel of a open and connected house.
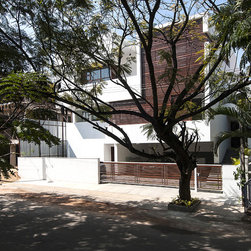
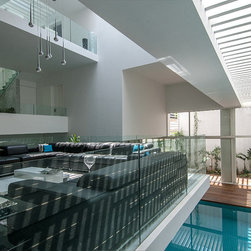
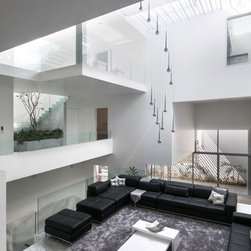
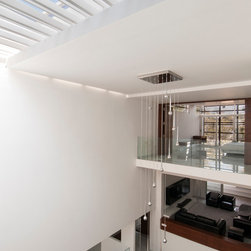
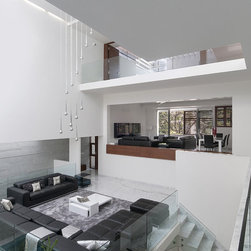
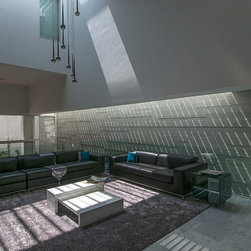
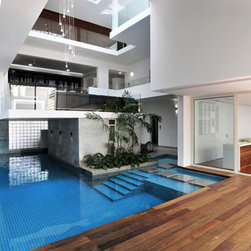
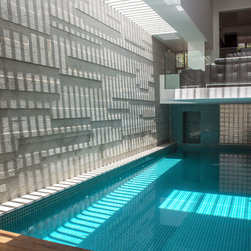
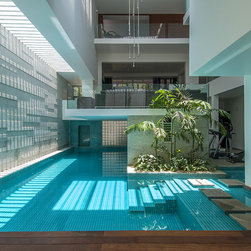
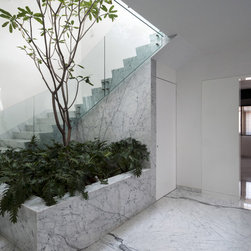
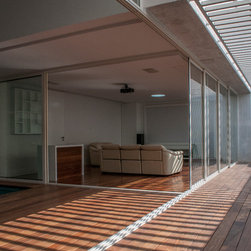
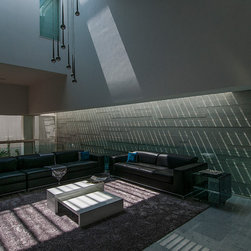
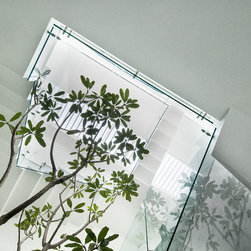
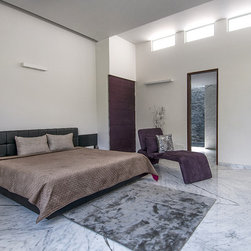
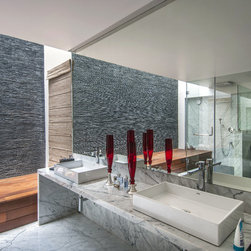
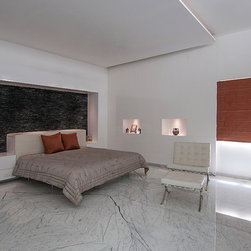
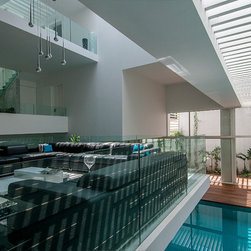
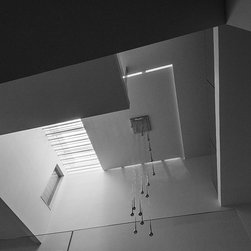
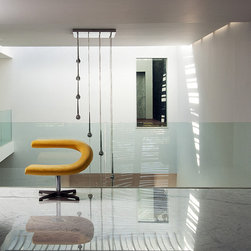
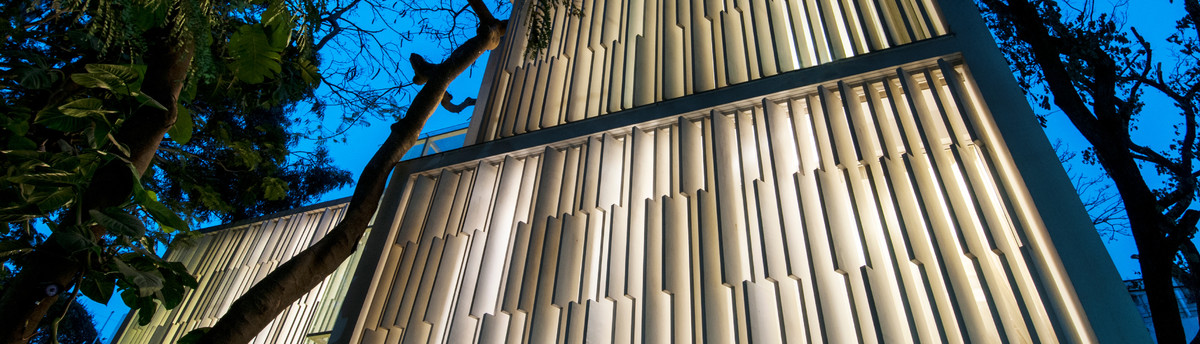
The idea of creating a vibrant and connected space which celebrated their social lifestyle, was addressed through section where the program is organized vertically to create an intimate labyrinth. The intimacy comes through a subtle manipulation of levels allowing spaces to come closer while retaining a sense of relative privacy at each of the levels. The lower most level was seen as the entertainment level with the pool, home theatre and a small office study located here. The intermediate level at around 1.8 meters from the ground level was relegated to living space. This space overlooks the pool and its deck beneath. The dining, family and a guest bed room occupies the first level, each of these spaces are connected to the lower spaces. The uppermost level is occupied by three master bedrooms which connects to lower spaces through a high volume over the living space. The movement through various levels is manipulated through strategic location of staircases to bring about a sense of identity to each of the levels . This labyrinth is animated through the day by the light filtering through the skylights and openings. The natural light brings about A sense of tactility by bringing alive the various textures which includes water of the pool, the softness of the plant filled courts, the textures of different kinds of stone both rough and polished and also wood. The above aspect creates a very warm and intimate space which is clearly an outcome of directed experience which aims to engage the family members by offering a very participative environment. The exterior maintains a quite demeanour totally in contrast to the vibrant interiors. The use of natural wood screens and deeply inset windows creates a buffer between the dense and busy neighbourhood and the personal space within which is like an oasis within the urban melee
the house is designed for a family of four which included a couple and their two daughters. The plot is located in Bangalore and measures around 4200 Sft and is abutted by a road on the eastern edge, open plot along the south edge and houses along to the northern and western edges. The brief was to design a four bedroom house complemented by spaces for entertainment which included a pool and home theatre. The aspect that came through discussions with the family was the need to create a sense of privacy without losing the feel of a open and connected house.
The idea of creating a vibrant and connected space which celebrated their social lifestyle, was addressed through section where the program is organized vertically to create an intimate labyrinth. The intimacy comes through a subtle manipulation of levels allowing spaces to come closer while retaining a sense of relative privacy at each of the levels. The lower most level was seen as the entertainment level with the pool, home theatre and a small office study located here. The intermediate level at around 1.8 meters from the ground level was relegated to living space. This space overlooks the pool and its deck beneath. The dining, family and a guest bed room occupies the first level, each of these spaces are connected to the lower spaces. The uppermost level is occupied by three master bedrooms which connects to lower spaces through a high volume over the living space. The movement through various levels is manipulated through strategic location of staircases to bring about a sense of identity to each of the levels . This labyrinth is animated through the day by the light filtering through the skylights and openings. The natural light brings about A sense of tactility by bringing alive the various textures which includes water of the pool, the softness of the plant filled courts, the textures of different kinds of stone both rough and polished and also wood. The above aspect creates a very warm and intimate space which is clearly an outcome of directed experience which aims to engage the family members by offering a very participative environment. The exterior maintains a quite demeanour totally in contrast to the vibrant interiors. The use of natural wood screens and deeply inset windows creates a buffer between the dense and busy neighbourhood and the personal space within which is like an oasis within the urban melee
Country: India