Sign In
Join as a Pro
History of Houzz
FIND PROFESSIONALS
DESIGN & RENOVATION
Architects & Building Designers
Interior Designers & Decorators
Civil Engineers & Contractors
Design-Build Firms
Kitchen & Bath Designers
Landscape Architects & Contractors
Home Builders & Construction Companies
Photographers
Specialty Contractors
HOME IMPROVEMENT
Furniture & Accessories
Flooring & Carpet
Tile, Stone & Countertop
Bedding & Bath
STORIES
LATEST FROM HOUZZ
Houzz Tours
Kitchen Guides
Bathroom Guides
Bedroom Guides
Decorating Guides
Outdoors
Architecture
HOUZZ TV
HOUZZ RESEARCH
ADVICE
HOUZZ DISCUSSIONS
Design Dilemma
Before & After
Polls
Home Decorating
Kitchens
Living Rooms
Bedrooms
Dining Rooms
Exterior
Lighting
Paint
Building a Home
Becker Building & Remodeling Inc.
Home Improvement and Remodeling Professionals
,
Design-Build Firms
22
Reviews
Review me
Contact Me
+1 612-363-0493
Website
Overview
Projects
Ideabooks
Reviews
Questions
Activity
Projects
All Projects
VH Traditional Gray/Cherry Kitchen
Contemporary Kitchen with Walnut Accents
AH Midcentury Modern Kitchen
Turtle Lake Teardown
Traditional Colorful Remodel
SV Traditional Kitchen
LE Rustic Modern Kitchen
SV Primary Suite - Scandinavian with Green Accents
Honey Farmhouse
Minneapolis Classic Contemporary
Mounds View One Level
Mpls Lux
Hambilly Lux
Farmhouse Glam
Transitional French Country Kitchen
Cherry & Blue
Little House on the Lake
Timeless Classic Kitchen
Modern Organic with Mid-Century Influences
Luxe Layers
Warm Retro Reimagined
Nordic Modern with a Twist
Spa Primary Suite Bath
Mood Shift - Bath & Office
Warm Woods & Emerald Hues Kitchen
Modern Farmhouse Kitchen
The Woodland Modern
The Craftsman Cove
AH Transitional Kitchen
Mounds View One Level
Project Year: 2019
Project Cost: USD 2,00,001 - USD 5,00,000
Country: United States
PIN Code: 55112
Mark Ehlen Creative
Email
Save
Mounds View Dream Home
Mark Ehlen Creative
Email
Save
Mounds View Dream Home
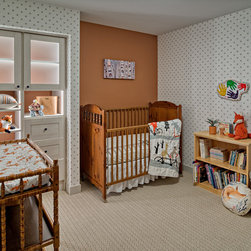
The perfect setup to host grandkids! Wallpapering accented with a painted wall and LED integrated closet system that provides nightlight.
Email
Save
Mounds View Dream Home
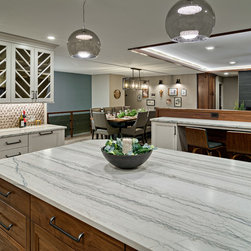
The view from the kitchen into the dining and living rooms. Division of space is necessary in a large open area, so the peninsula seating with walnut paneling and the walnut trim with LED backlighting on the raised ceiling area of the living room provide natural divisions between spaces. The bar...
Email
Save
Mounds View Dream Home
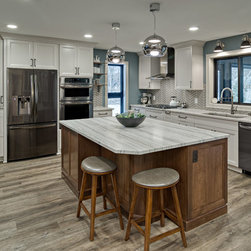
The kitchen is set up for a multi-cook family, with easy access to all areas, ample lighting, and lots of island work space. Light grey cabinets enlarge the space and the walnut island provides a warm foundation. Chevron backsplash, open walnut shelves, and smoked cubic zirconium island light...
Email
Save
Mounds View Dream Home
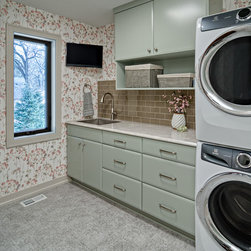
The laundry room, just off the master suite, was designed to be bright and airy, and a fun place to spend the morning. Green/grey contoured wood cabinets keep it fun, and laminate counters with an integrated undermount stainless sink keep it functional and cute. Wallpaper throughout the room and...
Email
Save
Mounds View Dream Home
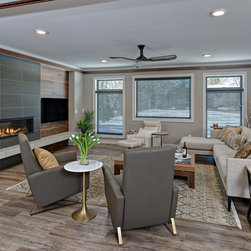
The most modern part of the home, with an effort to keep it warm and inviting. Tile fireplace surround with 48" linear fireplace and auxiliary blower to basement, floating tile hearth black windows, walnut wall paneling, leather and upholstered furniture, granite coffee table, and walnut ceiling...
Email
Save
Mounds View Dream Home
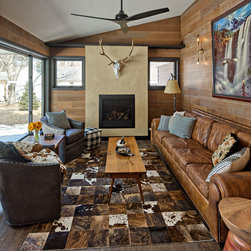
The one room in the home with that modern rustic feel. With the European mount elk and the cowhide rug as the natural inspiration for the room, the modern feel and warmth makes this place somewhere to be all the time. Oak engineered floors on the walls, vinyl floor, venetian plaster fireplace...
Email
Save
Mounds View Dream Home
Embed photo
Open Photo in New Window...