Sign In
Join as a Pro
History of Houzz
FIND PROFESSIONALS
DESIGN & RENOVATION
Architects & Building Designers
Interior Designers & Decorators
Civil Engineers & Contractors
Design-Build Firms
Kitchen & Bath Designers
Landscape Architects & Contractors
Home Builders & Construction Companies
Photographers
Specialty Contractors
HOME IMPROVEMENT
Furniture & Accessories
Flooring & Carpet
Tile, Stone & Countertop
Bedding & Bath
STORIES
LATEST FROM HOUZZ
Houzz Tours
Kitchen Guides
Bathroom Guides
Bedroom Guides
Decorating Guides
Outdoors
Architecture
HOUZZ TV
HOUZZ RESEARCH
ADVICE
HOUZZ DISCUSSIONS
Design Dilemma
Before & After
Polls
Home Decorating
Kitchens
Living Rooms
Bedrooms
Dining Rooms
Exterior
Lighting
Paint
Building a Home
Becker Building & Remodeling Inc.
Home Improvement and Remodeling Professionals
,
Design-Build Firms
22
Reviews
Review me
Contact Me
+1 612-363-0493
Website
Overview
Projects
Ideabooks
Reviews
Questions
Activity
Projects
All Projects
VH Traditional Gray/Cherry Kitchen
Contemporary Kitchen with Walnut Accents
AH Midcentury Modern Kitchen
Turtle Lake Teardown
Traditional Colorful Remodel
SV Traditional Kitchen
LE Rustic Modern Kitchen
SV Primary Suite - Scandinavian with Green Accents
Honey Farmhouse
Minneapolis Classic Contemporary
Mounds View One Level
Mpls Lux
Hambilly Lux
Farmhouse Glam
Transitional French Country Kitchen
Cherry & Blue
Little House on the Lake
Timeless Classic Kitchen
Modern Organic with Mid-Century Influences
Luxe Layers
Warm Retro Reimagined
Nordic Modern with a Twist
Spa Primary Suite Bath
Mood Shift - Bath & Office
Warm Woods & Emerald Hues Kitchen
Modern Farmhouse Kitchen
The Woodland Modern
The Craftsman Cove
AH Transitional Kitchen
AH Transitional Kitchen
Project Year: 2019
Project Cost: USD 1,00,001 - USD 1,50,000
Country: United States
PIN Code: 55112
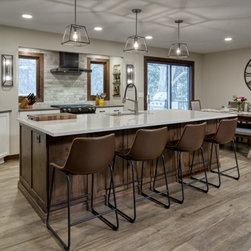
This image showcases a beautifully designed transitional open-concept kitchen and dining area that blends modern functionality with timeless craftsmanship. The kitchen features crisp white cabinetry with clean lines and subtle molding, providing a fresh and airy backdrop. At the center is a...
Email
Save
AH Transitional Kitchen
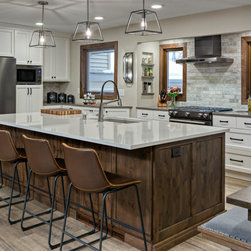
This view highlights the opposite side of the transitional open-concept kitchen, showcasing a harmonious blend of style and functionality. Centered along the back wall is a sleek professional-grade range, framed by custom white cabinetry and topped with a beautifully crafted wood and stainless...
Email
Save
AH Transitional Kitchen
Embed photo
Open Photo in New Window...