Sign In
Join as a Pro
History of Houzz
FIND PROFESSIONALS
DESIGN & RENOVATION
Architects & Building Designers
Interior Designers & Decorators
Civil Engineers & Contractors
Design-Build Firms
Kitchen & Bath Designers
Landscape Architects & Contractors
Home Builders & Construction Companies
Photographers
Specialty Contractors
HOME IMPROVEMENT
Furniture & Accessories
Flooring & Carpet
Tile, Stone & Countertop
Bedding & Bath
STORIES
LATEST FROM HOUZZ
Houzz Tours
Kitchen Guides
Bathroom Guides
Bedroom Guides
Decorating Guides
Outdoors
Architecture
HOUZZ TV
HOUZZ RESEARCH
ADVICE
HOUZZ DISCUSSIONS
Design Dilemma
Before & After
Polls
Home Decorating
Kitchens
Living Rooms
Bedrooms
Dining Rooms
Exterior
Lighting
Paint
Building a Home
DnC Architects
Home Improvement and Remodeling Professionals
,
Architects & Building Designers
2
Reviews
Review me
Contact Me
090960 19999
Website
Overview
Projects
Ideabooks
Reviews
Questions
Activity
Projects
All Projects
Mohite House
Kulkarni Home
Riva
Sohala House
Bhatt residence
Mohite House
Project Year: 2023
Project Cost: ₹50,00,001 - ₹75,00,000
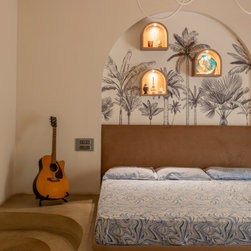
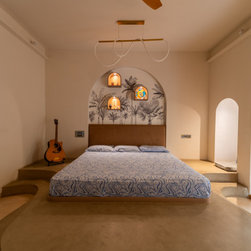
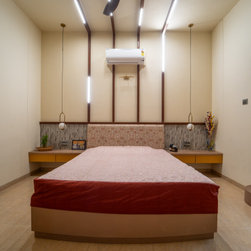
Niche created in the wall, finished using wallpaper, houses 3 arched-boxed shelves for showcasing memorabilia, upholstered, minimal headboard. Footlamps concealed in the platform bed.
Email
Save
Mohite House
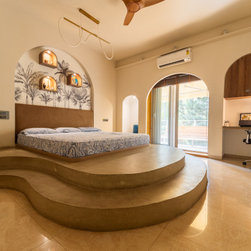
The main window of the room was converted to a French door, opening out onto a fabricated balcony. The double walls of the house were converted to niches: Meditation nook, work desk and entry to the balcony.
Email
Save
Mohite House
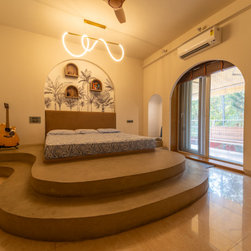
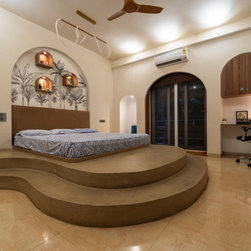
Fluid platform bed constructed with lightweight AAC blocks and finished with microcrete. The fluidity is continued with the flexible LED strip light.
Email
Save
Mohite House
Exterior double walls of the house cut to create niches. French door is UPVC, with magnetic insect mesh and wooden Venetian blinds.
Email
Save
Mohite House
Framed to cherish!
Email
Save
Mohite House
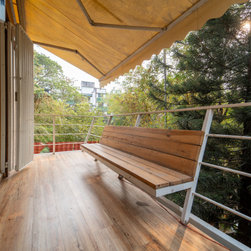
Fabricated balcony outside the bedroom is like a perch surrounded by trees.
Email
Save
Mohite House
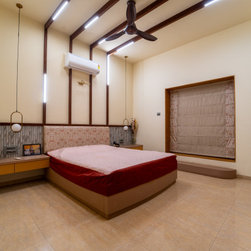
Lights installed on the ledges of side walls of the room are staggered to create on the room's ceiling. We avoided false ceiling to ensure we retain the volume of the room. Dropped ceilings unnecessarily reduce heights of living spaces.
Email
Save
Mohite House
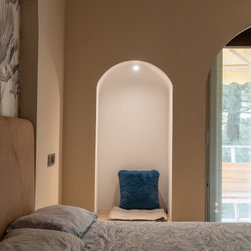
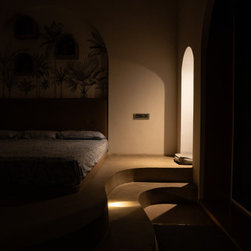
The light and the niche create a magical nook for reading/meditation by the bedside. You see three pillows, as many times the family co-sleeps. At other times, they sleep separately in their respective rooms. Times have changed and flexibility, fluidity, respect within the family have become the...
Email
Save
Mohite House
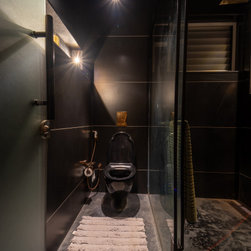
The dark interiors bath is a very soothing space with just enough light to mesmerize with water and light! Fittings are rose gold Kohler and black fixtures. The niches serve as shelves. Walls are all ceramic tiles, flooring and niches are black, river wash finished kadappa.
Email
Save
Mohite House
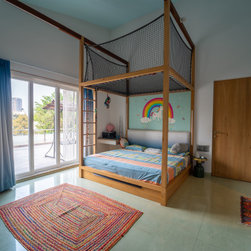
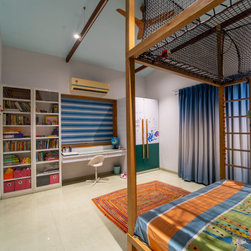
The bed was restored from an earlier bed and the hammock floor was created above it. The kids loves the ladder and the hammock floor! Agro wood joists were used to house electrical wiring and lights. Wallpaper used above the headboard. Flooring was retained from the original setup.
Email
Save
Mohite House
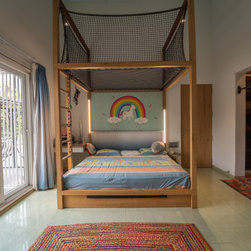
The bed was restored from an earlier bed and the hammock floor was created above it. The kids loves the ladder and the hammock floor! Agro wood joists were used to house electrical wiring and lights. Wallpaper used above the headboard. Flooring was retained from the original setup.
Email
Save
Mohite House
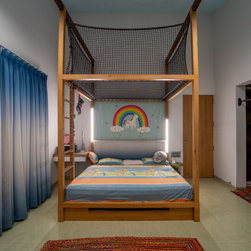
The kids room curtain colours, shading and even the wallpaper design was selected by the daughter . The huge drawer below the bed houses her games. The picture wall showcases their pictures. One of the side tables serves as a mini-desk, facing the East, as per Vaastu principles.
Email
Save
Mohite House
The restored cabinet has been finished with draw on grid and chalk-board laminate. The books cabinet was created to flank the other side of the desk. Zebra blinds are in place to ensure sufficient amount of light in the room. The main window to the right of the bed was converted to a French door to...
Email
Save
Mohite House
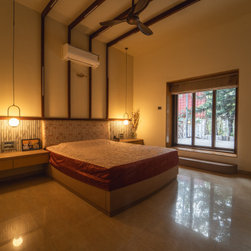
The master bedroom is adorned using Asian themed elements. The agrowood joists create a beautiful framework for the bed and its spaces. The agrowood joists house the profile lights creating a striated play of lights. The earlier window was converted to a French door that gives entry to the...
Email
Save
Mohite House
Agrowood joists, the light pattern, furniture and furnishings, all come together to create an Asian themed, classy decor for the bedroom.
Email
Save
Mohite House
Email
Save
Mohite House
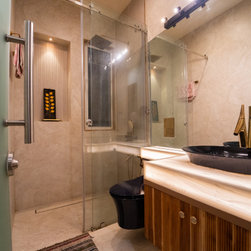
Common bath was converted to master walk-in-closet + Master bath. The basin counter is underlit using Corian. Beige is the base color, with navy fixtures and gold Kohler fittings.
Email
Save
Mohite House
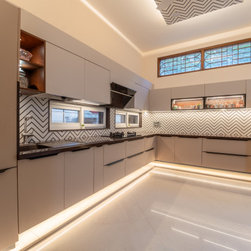
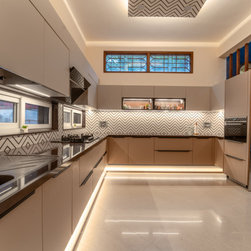
Chevron tiles as backsplash with the customized wallpaper on the dropped ceiling give just the needed 'high' in the kitchen. The kitchen base unit is raised and cantilevered from the walls and is under-lit. Platform uses brown granite. Oven, hob and chimney are all in-built.
Email
Save
Mohite House
Mirror next to the kitchen conceals the powder room, creating an invisible box below the glass staircase. The Mocha and the brown in the kitchen go brilliantly well with the existing flooring tone of the home.
Email
Save
Mohite House
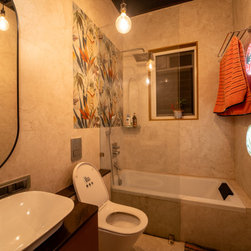
Kids bath is playful, vibrant with colors splashed around over a subtle overall tiling. The niche lights are created using prints on acrylic panels. Glass globe lights add to the fun. The ceiling is dark and a metal mesh is installed, which will have creepers growing on it.
Email
Save
Mohite House
Embed photo
Open Photo in New Window...