Sign In
Join as a Pro
History of Houzz
FIND PROFESSIONALS
DESIGN & RENOVATION
Architects & Building Designers
Interior Designers & Decorators
Civil Engineers & Contractors
Design-Build Firms
Kitchen & Bath Designers
Landscape Architects & Contractors
Home Builders & Construction Companies
Photographers
Specialty Contractors
HOME IMPROVEMENT
Furniture & Accessories
Flooring & Carpet
Tile, Stone & Countertop
Bedding & Bath
STORIES
LATEST FROM HOUZZ
Houzz Tours
Kitchen Guides
Bathroom Guides
Bedroom Guides
Decorating Guides
Outdoors
Architecture
HOUZZ TV
HOUZZ RESEARCH
ADVICE
HOUZZ DISCUSSIONS
Design Dilemma
Before & After
Polls
Home Decorating
Kitchens
Living Rooms
Bedrooms
Dining Rooms
Exterior
Lighting
Paint
Building a Home
DnC Architects
Home Improvement and Remodeling Professionals
,
Architects & Building Designers
2
Reviews
Review me
Contact Me
090960 19999
Website
Overview
Projects
Ideabooks
Reviews
Questions
Activity
Projects
All Projects
Mohite House
Kulkarni Home
Riva
Sohala House
Bhatt residence
Kulkarni Home
Project Year: 2021
Project Cost: ₹10,00,001 - ₹20,00,000
Country: India
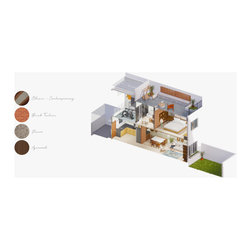
The image shows the sectional elevation of the house, showing the levels, spaces and materiality.
Email
Save
Sectional view
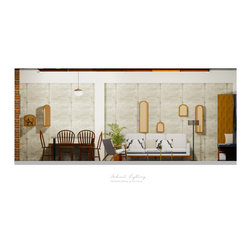
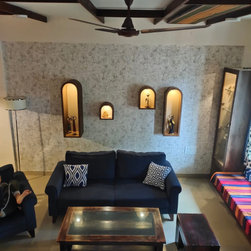
The living room was totally revitalized. Civil work was done to correct the circulation between the living, dining and kitchen. The family loves their music! Niches were created on walls to house the musical instruments. Stucco finish wallpaper was used to treat the main wall of the living room.
Email
Save
Elevation of the living room
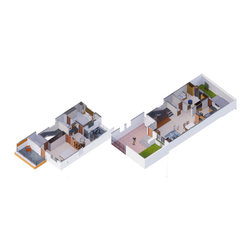
The image shows the sectional plans of the house, showing Ground level (to the right) and upper floor (to the left)
Email
Save
Floor plans
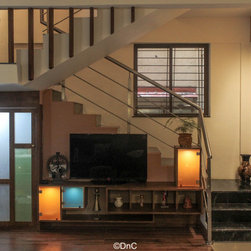
The TV unit is minimal with splashes of color via backlit colored glass shutters. The feature wall becomes a backdrop to the daily drama that unfolds in the house!
Email
Save
Stairs and TV unit
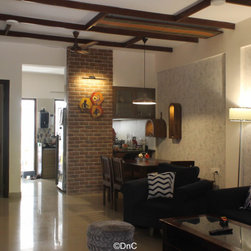
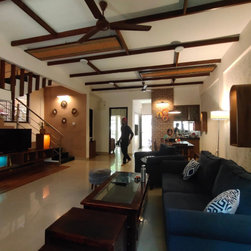
Agrowood joists used as dropped ceiling with woven bamboo chatais specially ordered from craftsmen of Orissa, India. The joists work as conduits for installation of lights. The bamboo chatais add color and visual warmth to the living space.
Email
Save
The dining & living area
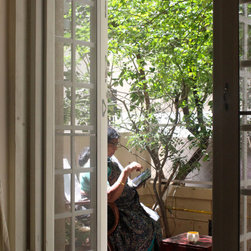
The backyard becomes granny's chill-out zone. Earlier the backyard was not being used by the family. We modified Granny's room and added a French door to enter the backyard. Now she has all the access to the lemon tree in the backyard and all the sun in the verandah!
Email
Save
Verandah
All the elements come together to create the backdrop for the gatherings and get-togethers and for the family to enjoy their down-time together.
Email
Save
Living spaces
Looking down from the stairs!
Email
Save
Living room
Embed photo
Open Photo in New Window...