Sign In
Join as a Pro
History of Houzz
FIND PROFESSIONALS
DESIGN & RENOVATION
Architects & Building Designers
Interior Designers & Decorators
Civil Engineers & Contractors
Design-Build Firms
Kitchen & Bath Designers
Landscape Architects & Contractors
Home Builders & Construction Companies
Photographers
Specialty Contractors
HOME IMPROVEMENT
Furniture & Accessories
Flooring & Carpet
Tile, Stone & Countertop
Bedding & Bath
STORIES
LATEST FROM HOUZZ
Houzz Tours
Kitchen Guides
Bathroom Guides
Bedroom Guides
Decorating Guides
Outdoors
Architecture
HOUZZ TV
HOUZZ RESEARCH
ADVICE
HOUZZ DISCUSSIONS
Design Dilemma
Before & After
Polls
Home Decorating
Kitchens
Living Rooms
Bedrooms
Dining Rooms
Exterior
Lighting
Paint
Building a Home
Suzanne Nichols Design Group, Inc.
Home Improvement and Remodeling Professionals
,
Interior Designers & Decorators
19
Reviews
Review me
Contact Me
+1 407-678-9651
Website
Overview
Projects
Ideabooks
Reviews
Questions
Activity
Projects
All Projects
Muse Residence
WASSERMAN RESIDENCE
Private Residence
Themed Children's Bedroom Designs
Bass
Booth Project
Dowling Project
Holt Project
Haberle Project
Zimmerman Project
O'Neal Project
Beech Project
Sutch Project
Beaton Project
Pedersen Project
Family and Living Room Designs
Sirois Project
Mahvich Project
Sutch Residence
Dining Rooms
Master Bedroom Suites
Master Bath Suites
Guest Bedrooms
Guest Bathrooms
Foyer Designs
Gathering and Game Rooms
Children's Bedroom Designs
Theater Rooms
Outdoor Living Spaces
Orlando Leisure Magazine - Award Winning Designs
Grand Traverse Contemporary
Frozen theme bedroom
Grand Traverse Transitional
Star Wars bedroom
Finding Nemo Playroom
NICHOLS KITCHEN
Holt Project
Project Year: 2017
Country: United States
PIN Code: 34747
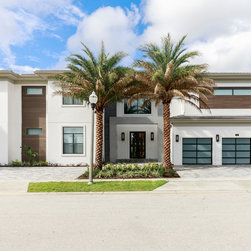
Breathtaking contemporary design, including exterior wood details, metal and glass garage doors and iron and glass front door.
Email
Save
Holt Project
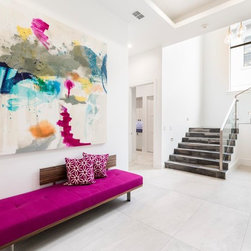
Bright colors and bold pink draw your eye to this breathtaking stairway foyer. Large 48" porcelain tile transitions to charcoal and light gray hues in the stairway that moves across the upstairs.
Email
Save
Holt Project
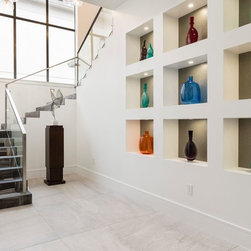
Modern stairway foyer draws your eye to the colorful wall built ins with glass vases and shimmering textured wallpaper. Large 48" porcelain tile moves throughout the downstairs to transition beautifully on the stairway to move across the upstairs.
Email
Save
Holt Project
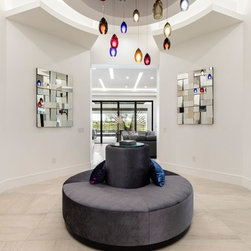
Circular entry foyer with whirling colorful pendant design showcase the magnificence in the recessed lit ceiling design. This round settee set front and center is stunning inviting you in from every direction and leads to architectural lighting details down the hallways.
Email
Save
Holt Project
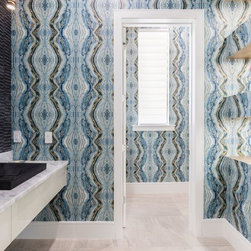
This powder bath off the front entrance is out of this world with unexpected blue wallpaper, gold and mirrored accents and floating counter.
Email
Save
Holt Project
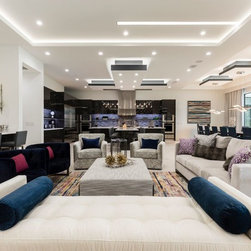
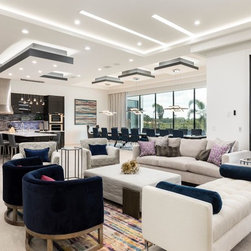
Expansive lit custom ceiling details to an open living room arrangement in blues and plums invite you to relax in this comfortable living area off the pool.
Email
Save
Holt Project
Expansive lit custom ceiling details to an open living and room arrangement in blues and plums invite you relax in this comfortable area off the pool.
Email
Save
Holt Project
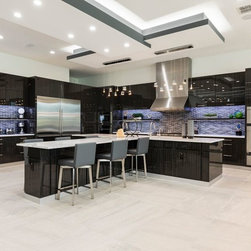
This modern kitchen design with T-shaped island, double sinks, dishwashers, subzero appliances, hidden spacious pantry, open backsplash and shelving, exotic cabinets and seating for six invite to stay awhile.
Email
Save
Holt Project
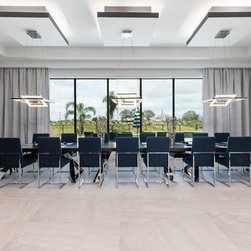
Custom dining table with espresso and chrome legs allows seating for 18 in this modern designed dining room.
Email
Save
Holt Project
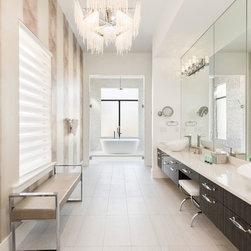
Magnificent floating Roman tub in the midst of the shower is only one of many beautiful things in this downstairs master suite. Vertical geometric stripe wallpaper lines the length of the bath.
Email
Save
Holt Project
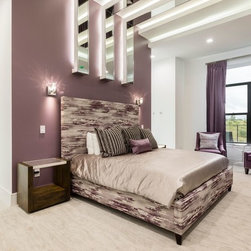
The wall and ceiling detail is literally mirrored off of each other in this plum inspired master suite. The custom bed in a plum and neutral palette shimmering with touches of gold in the fabric.
Email
Save
Holt Project
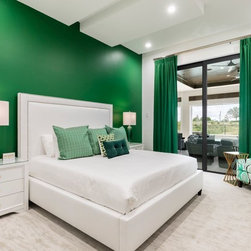
This emerald green inspired room with ceiling cut outs and detail are embellished with a colorful retro chair in gold and green accents.
Email
Save
Holt Project
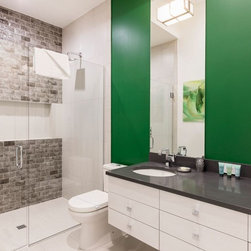
The emerald green paint and custom mirrors with floating cabinets are beautiful features that only enhance the brick lay shower wall detail.
Email
Save
Holt Project
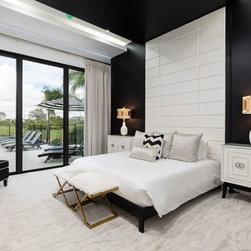
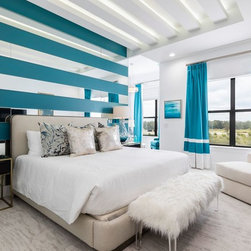
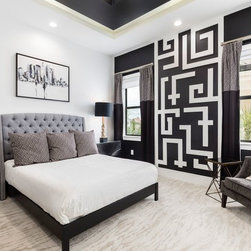
This black and white inspired bedroom detailed with a custom fabric wall headboard from floor to ceiling highlights this fun room with pops of gold and fur benches.
Email
Save
Holt Project
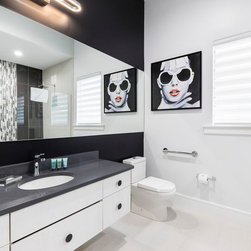
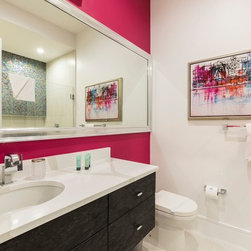
This clean lined black and white inspired guest bath has a floating cabinet, black quartz countertop, wall to wall mirror and fun pop art.
Email
Save
Holt Project
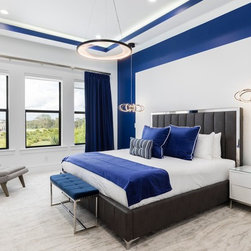
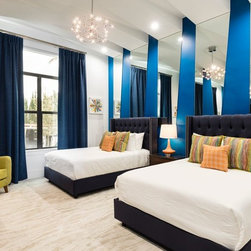
This contemporary design bedroom is a covered in pops of bright blue, chrome panel grid and chrome bed, drop crystal chandelier and black / crystal nightstand pendants.
Email
Save
Holt Project
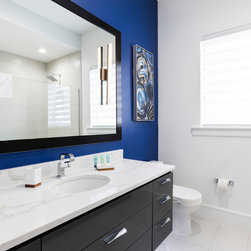
Bright blue and black floating cabinets with underlighting capture your attention in this downstairs guest bathroom.
Email
Save
Holt Project
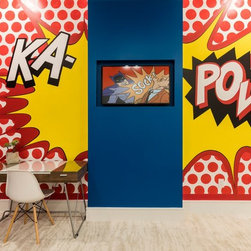
This teen bedroom is a pop art dream with custom painted wall mural and retro desk and chair.
Email
Save
Holt Project
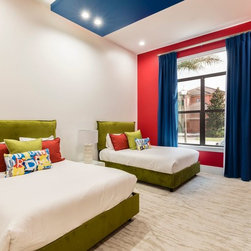
Retro teen bedroom shows off 2 queen size beds in green celadon fabric against a bright red accent wall and blue ceiling detail.
Email
Save
Holt Project
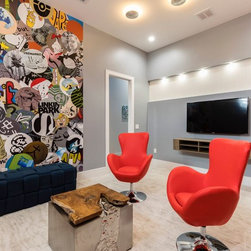
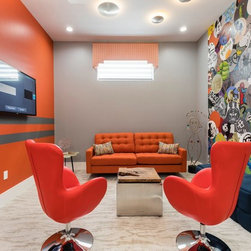
This teen gaming room is decked out with hand rendered graffiti focal wall and bright red swivel chairs.
Email
Save
Holt Project
This teen gaming room is decked out with hand rendered graffiti focal wall and bright red swivel chairs.
Email
Save
Holt Project
This modern teen room tailors to guys and girl alike! The fun custom floor to ceiling mirror detail is eye catching and fun. It takes a modern flare with a traditional twist with the beds.
Email
Save
Holt Project
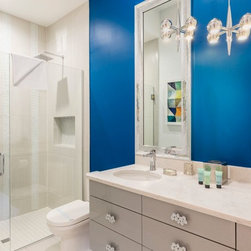
This modern and colorful bathroom has a floating cabinet, marble counter, custom mirrors and custom shower wall.
Email
Save
Holt Project
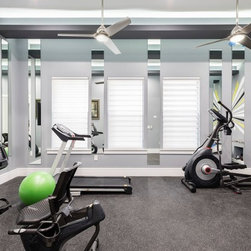
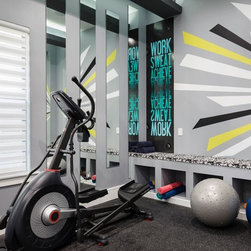
Custom mirrors, colorful murals and cubbies add to a great place to get motivated and have a great workout!
Email
Save
Holt Project
Custom mirrors, colorful mural and cubbies add to a great place to get motivated and have a great workout!
Email
Save
Holt Project
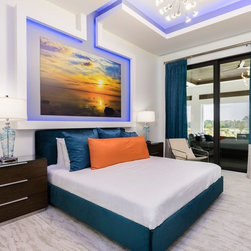
Feel like your at the beach during sunset in this modern designed guest bedroom, detailed lit custom wall and ceiling showcasing a modern drop chandelier.
Email
Save
Holt Project
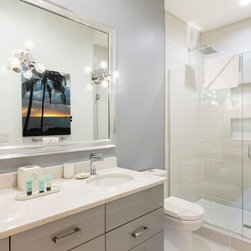
This clean lined guest bathroom perfectly mirrors the sunset theme attached bedroom. Modern fixtures and decorative shower wall detail.
Email
Save
Holt Project
This master bedroom is a modern design dream with wall to wall custom mirrors to reflect lit ceiling details. Relax in this upstairs master suite with attached sitting room.
Email
Save
Holt Project
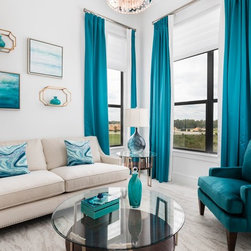
Modern comfortable owners suite sitting room with all the amenities with pops of torquoise and blue hues.
Email
Save
Holt Project
This Fendi inspired guest bedroom exhibits decorative black and white details and gray velvet headboard with silver nailheads.
Email
Save
Holt Project
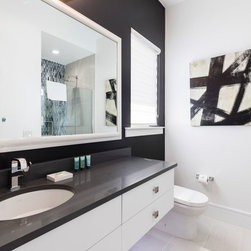
This black and white themed guest bath is clean lined with floating white cabinets, black countertops, decorative shower wall and abstract artwork.
Email
Save
Holt Project
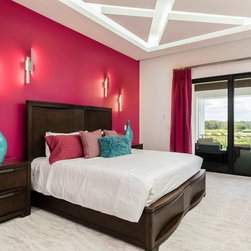
This modern bright pink and blue inspired bedroom has a custom designed ceiling detail with lights, contemporary wall sconces and a bed that has built in lighting.
Email
Save
Holt Project
The silver framed wall to wall bath mirror opens this bathroom up to show off every inch of colorful art, color and even the shower wall detail.
Email
Save
Holt Project
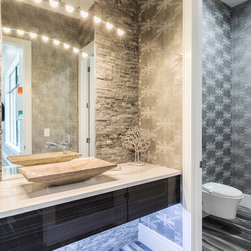
Breathtaking powder bath with floating cabinet, stone sink, stone wall and Union Jack wallpaper off the upstairs game room.
Email
Save
Holt Project
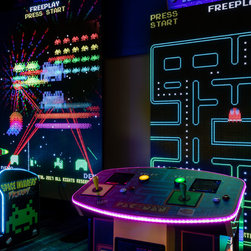
Out of this world video arcade behind hidden door!
Email
Save
Holt Project
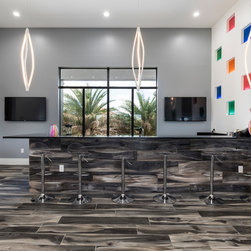
Dramatic back lit colored wall features, wall detail to the celing and large contemporary drop pendants draw you into the upstairs bar and game room.
Email
Save
Holt Project
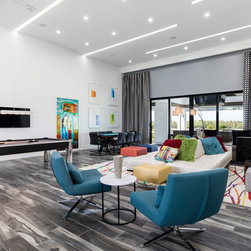
Game and family room dream, with expansive lit ceiling details, contemporary details in the furnishings, windows and walls.
Email
Save
Holt Project
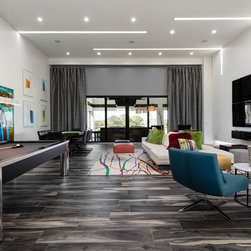
Game and family room dream, with expansive lit ceiling details, contemporary details in the furnishings, windows and walls. Bright pops of color mixed with porcelain wood grain floors.
Email
Save
Holt Project
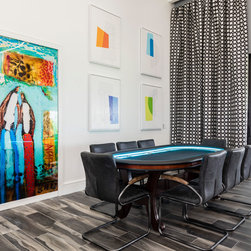
Game and family room dream, with expansive lit ceiling details, contemporary details in the furnishings, windows and walls. Bright pops of color mixed with porcelain wood grain floors. Debilzan art hides the secret door to out of this world arcade!
Email
Save
Holt Project
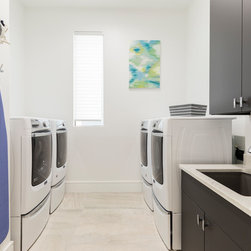
Clean lined downstairs laundry room.
Email
Save
Holt Project
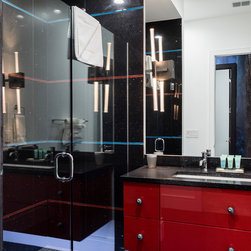
Red floating cabinets with underlighting, black quartz top with flecks of sparkle capture your attention in this Star Wars themed kids bath.
Email
Save
Holt Project
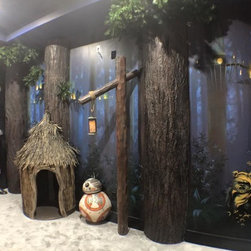
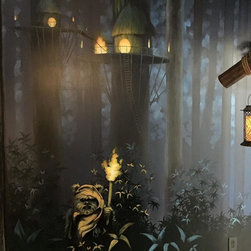
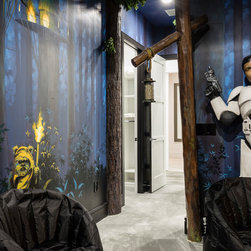
Star Wars kids bunk room takes you into the Ewok village and forest and feeling like your transported to the movie.
Email
Save
Holt Project / Star Wars bunk room
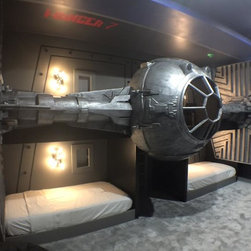
Climb into the this Star Wars TIE fighter bunk bed and feel like a Jedi! Center console has interior fighter controls!
Email
Save
Holt Project / Star Wars bunk room
Star Wars kids bunk room takes you into the Ewok village and forest and feeling like your transported to the movie.
Email
Save
Holt Project / Star Wars bunk room
This Star Wars themed kids room includes life size figures, fighter ship built in bunk beds, Ewok village and twilight lit ceililng feature.
Email
Save
Holt Project
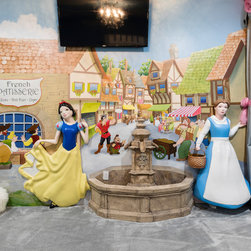
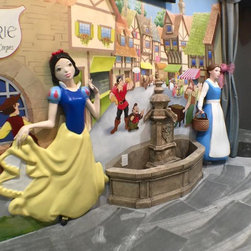
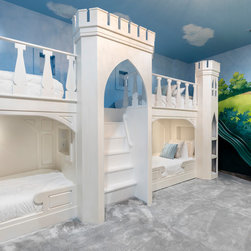
This Disney princess themed kids room is a girls dream, including castle bunk beds and slide, Beauty and the Beast fountain, stage and princess dresses.
Email
Save
Holt Project
This Disney princess themed kids room is a girls dream, including castle bunk beds and slide, Beauty and the Beast fountain, stage and princess dresses.
Email
Save
Holt Project / Princess Room
This Disney princess themed kids room is a girls dream, including castle bunk beds and slide, Beauty and the Beast fountain, stage and princess dresses.
Email
Save
Holt Project
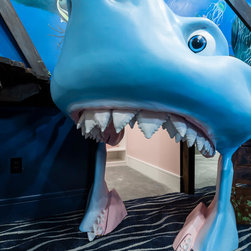
Walk thru Bruce's mouth into either the Star Wars or Disney Princess themed bedrooms.
Email
Save
Holt Project / Nemo playroom
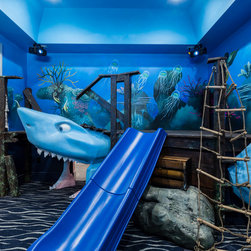
Walk into interactive Finding Nemo playroom including motion under the sea lights, slide and enormous Bruce shark from the movie.
Email
Save
Holt Project / Nemo playroom
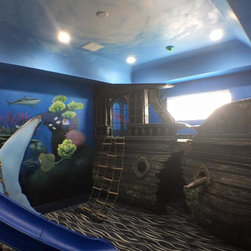
Be transported Under the Sea in this interactive kids playroom including walking thru Bruce the Sharks mouth into hidden rooms, playing in and on this sunken pirate ship and slide into the sea on the slide. Includes media sounds and lighting effects!
Email
Save
Holt Project / Nemo playroom
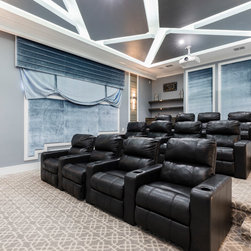
Sumptuous home theater with seating for 12 in recline seating, contemporary ceiling detail and velvet wall panels.
Email
Save
Holt Project
Sun bath on one of the in pool lounge cushions or relax on one of the 20 chaise lounges by this contemporary designed pool with fountains.
Email
Save
Holt Project
Embed photo
Open Photo in New Window...