Sign In
Join as a Pro
History of Houzz
FIND PROFESSIONALS
DESIGN & RENOVATION
Architects & Building Designers
Interior Designers & Decorators
Civil Engineers & Contractors
Design-Build Firms
Kitchen & Bath Designers
Landscape Architects & Contractors
Home Builders & Construction Companies
Photographers
Specialty Contractors
HOME IMPROVEMENT
Furniture & Accessories
Flooring & Carpet
Tile, Stone & Countertop
Bedding & Bath
STORIES
LATEST FROM HOUZZ
Houzz Tours
Kitchen Guides
Bathroom Guides
Bedroom Guides
Decorating Guides
Outdoors
Architecture
HOUZZ TV
HOUZZ RESEARCH
ADVICE
HOUZZ DISCUSSIONS
Design Dilemma
Before & After
Polls
Home Decorating
Kitchens
Living Rooms
Bedrooms
Dining Rooms
Exterior
Lighting
Paint
Building a Home
Suzanne Nichols Design Group, Inc.
Home Improvement and Remodeling Professionals
,
Interior Designers & Decorators
19
Reviews
Review me
Contact Me
+1 407-678-9651
Website
Overview
Projects
Ideabooks
Reviews
Questions
Activity
Projects
All Projects
Muse Residence
WASSERMAN RESIDENCE
Private Residence
Themed Children's Bedroom Designs
Bass
Booth Project
Dowling Project
Holt Project
Haberle Project
Zimmerman Project
O'Neal Project
Beech Project
Sutch Project
Beaton Project
Pedersen Project
Family and Living Room Designs
Sirois Project
Mahvich Project
Sutch Residence
Dining Rooms
Master Bedroom Suites
Master Bath Suites
Guest Bedrooms
Guest Bathrooms
Foyer Designs
Gathering and Game Rooms
Children's Bedroom Designs
Theater Rooms
Outdoor Living Spaces
Orlando Leisure Magazine - Award Winning Designs
Grand Traverse Contemporary
Frozen theme bedroom
Grand Traverse Transitional
Star Wars bedroom
Finding Nemo Playroom
NICHOLS KITCHEN
Beech Project
Project Cost: USD 2,00,001 - USD 5,00,000
Country: United States
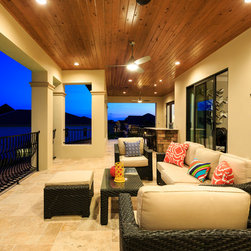
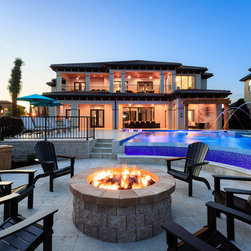
This upstairs outdoor area is the perfect view of the pool area. Wood cladding on the ceiling adds a cozy feeling while still remaining modern and functional.
Email
Save
Beech Project
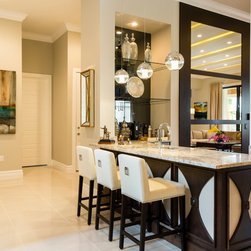
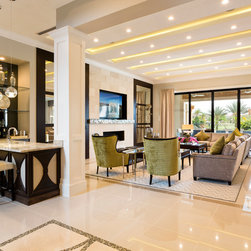
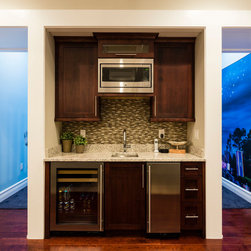
This custom designed bar area provides seating as well as a conversation area. High contrast of the light tones with the dark wood tones in the millwork emphasize the lines of the space. High reflective materials add another design element unique to this home.
Email
Save
Beech Project
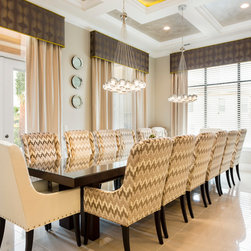
This dining room is the perfect space for a large gathering. With seating for 16 this spacious room remains bright and light with ample amount of lighting. The custom designed ceiling adds interest as well as a unique feature for the clients.
Email
Save
Beech Project
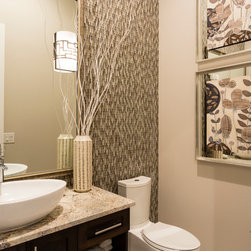
This powder bath leaves a lasting impression with a floor to ceiling glass tile detail behind the toilet. The variation in material is a design feature unique to this home. Added color through accessories and art help tie the space together.
Email
Save
Beech Project
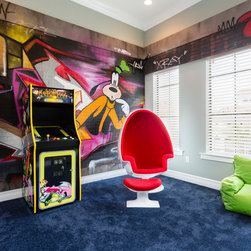
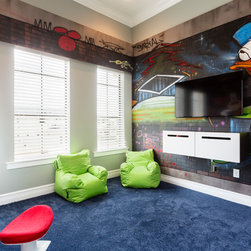
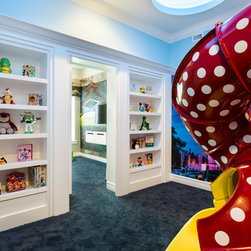
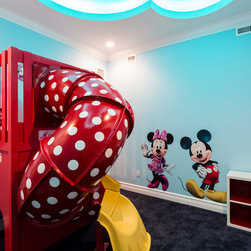
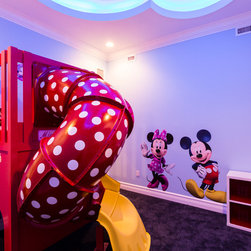
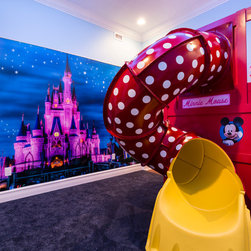
This Disney themed kids game room is suitable for all ages. With a large wall decal to add a uniqueness to the room along with bright pops of colors this space is perfect for all age ranges.
Email
Save
Beech Project
This Disney themed kids game room is suitable for all ages. With a large wall decal to add a uniqueness to the room along with bright pops of colors this space is perfect for all age ranges.
Email
Save
Beech Project
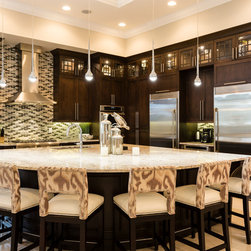
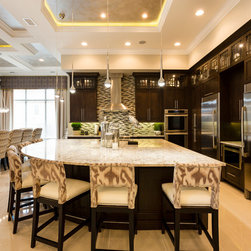
This large kitchen space grabs the eye with its sleek shaker style cabinet design, contrast between finishes and it's unique functional island. This bright, open concept kitchen provides clients with another eating area as well as a place to gather. This contemporary kitchen design is sleek yet...
Email
Save
Beech Project
This large kitchen space grabs the eye with its sleek shaker style cabinet design, contrast between finishes and it's unique functional island. This bright, open concept kitchen provides clients with another eating area as well as a place to gather. This contemporary kitchen design is sleek yet...
Email
Save
Beech Project
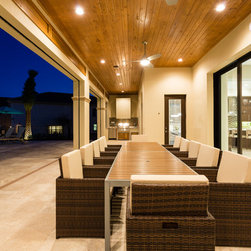
This downstairs porch area is a place for relaxing but also serves as another place to eat and entertain. The wood cladded ceiling is replicated upstairs and helps give the home a cozy atmosphere and well as providing another custom detail to the clients home.
Email
Save
Beech Project
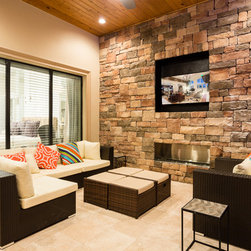
This downstairs porch area is a place for relaxing but also serves as another place to relax.. The wood cladded ceiling is replicated upstairs and helps give the home a cozy atmosphere and well as providing another custom detail to the clients home.
Email
Save
Beech Project
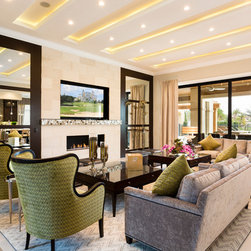
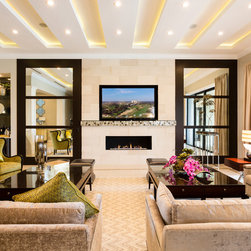
This family room has ample amount of seating as well as light. With a custom design ceiling treatment that incorporates lighting as well as a featured wall that uses a variation of materials and colors this provides a stunning space and lasting impression.
Email
Save
Beech Project
This family room has ample amount of seating as well as light. With a custom design ceiling treatment that incorporates lighting as well as a featured wall that uses a variation of materials and colors this provides a stunning space and lasting impression.
Email
Save
Beech Project
This family room has ample amount of seating as well as light. With a custom design ceiling treatment that incorporates lighting as well as a featured wall that uses a variation of materials and colors this provides a stunning space and lasting impression.
Email
Save
Beech Project
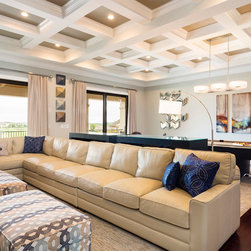
This upstairs gathering area provides ample seating on a large leather sectional with an area for a pool table. The custom designed ceiling to add interest and detail gives this space a unique attribute.
Email
Save
Beech Project
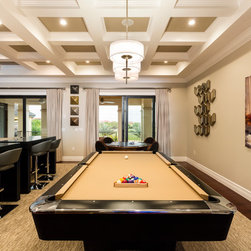
This upstairs gathering area provides ample with bar seating and an area for a pool table. The custom designed ceiling to add interest and detail gives this space a unique attribute.
Email
Save
Beech Project
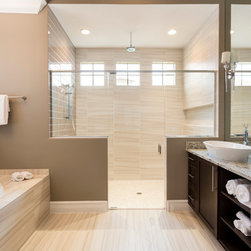
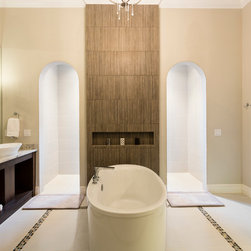
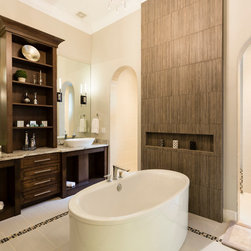
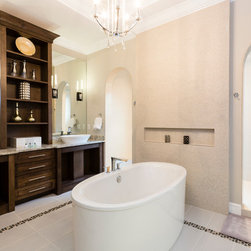
This master bath gives clients the space and function they need. While remaining timeless, the neutral tile covers both floors and walls giving the space continuous feel. The glass wall provides a touch of elegance while remaining eye catching.
Email
Save
Beech Project
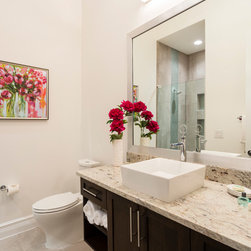
This guest bath uses a neutral color scheme with pops of color for interest. The tile detail in the shower is one of a kind and give the bathroom a fun and glamorous feature.
Email
Save
Beech Project
This guest bath uses a neutral color scheme with pops of color for interest. The tile detail in the shower is one of a kind and give the bathroom a fun and glamorous feature.
Email
Save
Beech Project
Email
Save
Beech Project
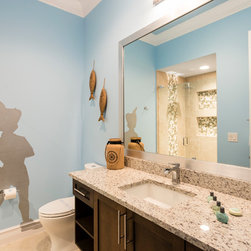
It's always fun to have a themed bathroom for children, reminding them to never stop dreaming.
Email
Save
Beech Project
Email
Save
Beech Project
Email
Save
Beech Project
Email
Save
Beech Project
Email
Save
Beech Project
Email
Save
Beech Project
Email
Save
Beech Project
Email
Save
Beech Project
Email
Save
Beech Project
Email
Save
Beech Project
Email
Save
Beech Project
Email
Save
Beech Project
Email
Save
Beech Project
Email
Save
Beech Project
Email
Save
Beech Project
Email
Save
Beech Project
Email
Save
Beech Project
Email
Save
Beech Project
Email
Save
Beech Project
Email
Save
Beech Project
Email
Save
Beech Project
Email
Save
Beech Project
Email
Save
Beech Project
Embed photo
Open Photo in New Window...