Good Earth Orchard
Inception
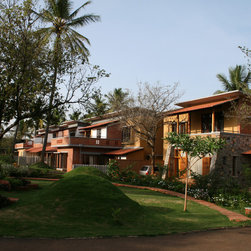
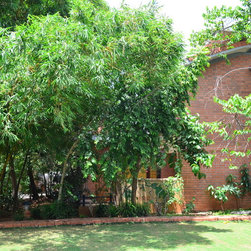
Good earth orchard came into being in the soothing and shaded ambience of chikoo and coconut plantations. The land fitted the bill of designing a community that existed in harmony with nature and encouraged a green lifestyle.
Absorbing from traditional concepts of planning and craftsmanship, it integrates contemporary technology and lifestyles in its design. It is designed on a 7 acre piece of land and hosts 57 homes.
Sustaining the community
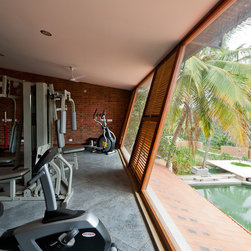
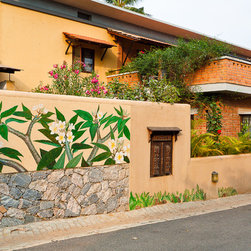
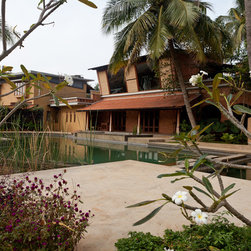
Aimed at holistic development beneficial to both the residents of the community and also the environment around them, Orchard reinstates the concept of a neighborhood, where sustainability is part of everyday life, be it the green vertical walls that is home to a diverse species of butterflies or the swimming pool where water is recycled and organically purified by plant beds. Here, sustainability is enforced not just as a concept but has been integrated into everyday lives, thus making the residents adopt a sensitive and conscious perspective.
Cluster Planning
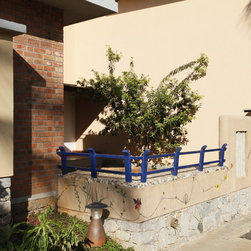
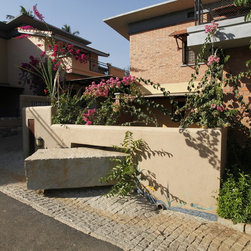
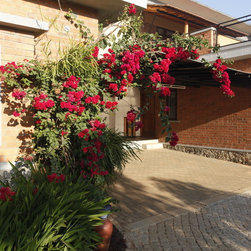
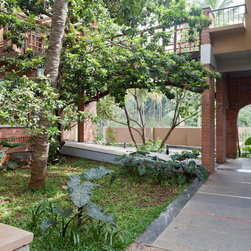
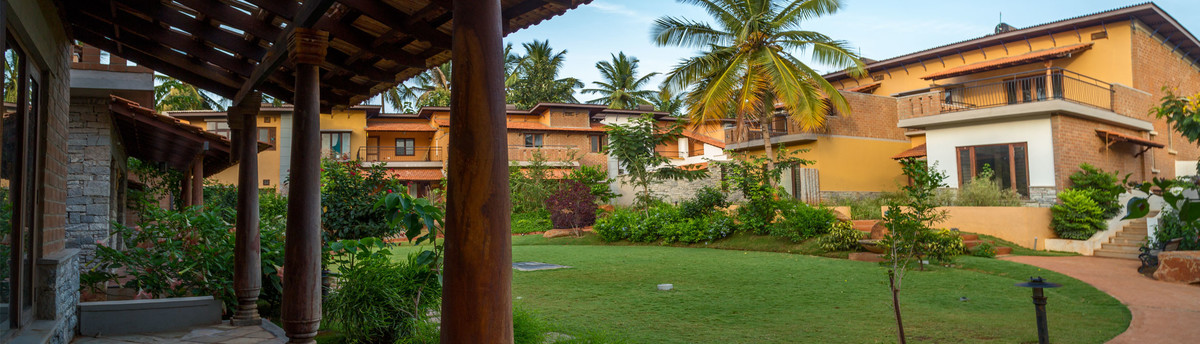
The idea of cluster planning germinated from the natural landscape of the site and also the essence of community living. When it comes to individual homes, each of them responds to the context and climate. They respond to the environment around them in terms of spacious verandahs, courtyards, backyards, gardens and boulevards. These elements integrate the homes with nature and thus bring about balanced planning.
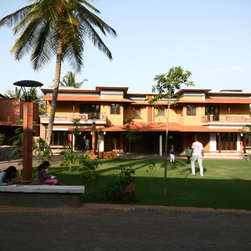
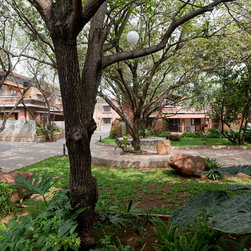
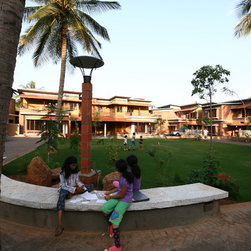
The houses have been planned in groups of 13 to 16 homes that are built in clusters around intimate open spaces, which are landscaped with indigenous species of medicinal and culinary plants and trees. The clusters are linked by streets, purposefully not kept too wide to avoid heavy vehicular movement making it safe and more users friendly. One of these street leads to the common clubhouse and natural swimming pool. The cluster spaces are designed to have distinct identities and uses, for example, once of the parks have a stage and is suitable for small performances, while another is used for games by the children.
Good Earth Orchard’s residences are designed such that they are well-suited to outdoor and semi-outdoor living.
Spaces
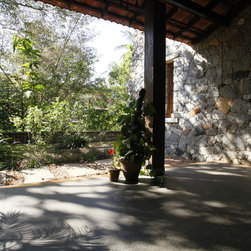
The spaces have been sensitively designed keeping in mind the necessity to stay connected to the ground. Hence, the built up is only one floor above the ground structure with plenty of open spaces and balconies, surrounded by lush vegetation.
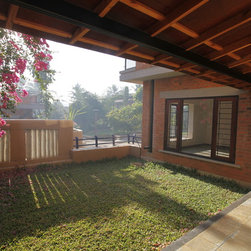
The houses are designed around a courtyard with verandas. The interior spaces within a house have minimum walls and flow into each other. The double-height staircase is an integral part of the house, and connects the two floors. The spacious bedrooms too overlook the open courtyard. The house is designed to allow adequate light and cross ventilation. Natural textures and warm tones, with space for individual expression, make each house unique.
Capturing the quality of spaces is a simple yet not-so-easy task.
The hierarchy of spaces was set to linking all the spaces to the outdoors and nature while maintaining a certain required level of privacy. Like the kitchen was built in proximity to the backyard that encouraged the residents to indulge in cultivating a kitchen garden , or the study room built adjacent to the spacious open terrace that lets you bring your work outside into the shade of a luscious tree.
Personalizing
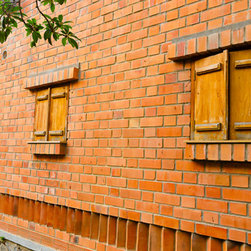
The homes, even though bearing similar character in terms of construction material palette and elements of design, each bear a signature look that is a reflection of the owners.
From early on, the owners were involved in the design process, providing them a canvas to express their creativity and work towards making it “their home”.
Good earth orchard came into being in the soothing and shaded ambience of chikoo and coconut plantations. The land fitted the bill of designing a community that existed in harmony with nature and encouraged a green lifestyle.
Absorbing from traditional concepts of planning and craftsmanship, it integrates contemporary technology and lifestyles in its design. It is designed on a 7 acre piece of land and hosts 57 homes.
Sustaining the community
Aimed at holistic development beneficial to both the residents of the community and also the environment around them, Orchard reinstates the concept of a neighborhood, where sustainability is part of everyday life, be it the green vertical walls that is home to a diverse species of butterflies or the swimming pool where water is recycled and organically purified by plant beds. Here, sustainability is enforced not just as a concept but has been integrated into everyday lives, thus making the residents adopt a sensitive and conscious perspective.
Cluster Planning
The idea of cluster planning germinated from the natural landscape of the site and also the essence of community living. When it comes to individual homes, each of them responds to the context and climate. They respond to the environment around them in terms of spacious verandahs, courtyards, backyards, gardens and boulevards. These elements integrate the homes with nature and thus bring about balanced planning.
The houses have been planned in groups of 13 to 16 homes that are built in clusters around intimate open spaces, which are landscaped with indigenous species of medicinal and culinary plants and trees. The clusters are linked by streets, purposefully not kept too wide to avoid heavy vehicular movement making it safe and more users friendly. One of these street leads to the common clubhouse and natural swimming pool. The cluster spaces are designed to have distinct identities and uses, for example, once of the parks have a stage and is suitable for small performances, while another is used for games by the children.
Good Earth Orchard’s residences are designed such that they are well-suited to outdoor and semi-outdoor living.
Spaces
The spaces have been sensitively designed keeping in mind the necessity to stay connected to the ground. Hence, the built up is only one floor above the ground structure with plenty of open spaces and balconies, surrounded by lush vegetation.
The houses are designed around a courtyard with verandas. The interior spaces within a house have minimum walls and flow into each other. The double-height staircase is an integral part of the house, and connects the two floors. The spacious bedrooms too overlook the open courtyard. The house is designed to allow adequate light and cross ventilation. Natural textures and warm tones, with space for individual expression, make each house unique.
Capturing the quality of spaces is a simple yet not-so-easy task.
The hierarchy of spaces was set to linking all the spaces to the outdoors and nature while maintaining a certain required level of privacy. Like the kitchen was built in proximity to the backyard that encouraged the residents to indulge in cultivating a kitchen garden , or the study room built adjacent to the spacious open terrace that lets you bring your work outside into the shade of a luscious tree.
Personalizing
The homes, even though bearing similar character in terms of construction material palette and elements of design, each bear a signature look that is a reflection of the owners.
From early on, the owners were involved in the design process, providing them a canvas to express their creativity and work towards making it “their home”.
Project Year: 2011
Country: India
PIN Code: 560060