Good Earth Malhar Terraces
Terraces, is built around the theme of homes with sky or terrace gardens. It is the first low-rise apartment or home blocks to come up in the Malhar community. People from different lifestyles & budgets showed a keen interest to be part of Malhar and this led to the development of a new housing typology. Terraces has low-rise blocks with homes ranging from 1 bedroom to 2 & 3 bedrooms inviting a more varied profile of residents into the Malhar fold.
How do low-rise homes maintain rhythm among town houses and independent houses? How can 4 and 5 storeyed home blocks blend into a landscape with horizontally flowing aesthetics without losing their uniqueness?
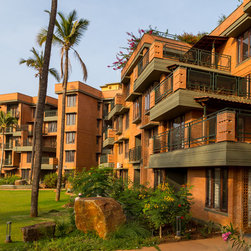
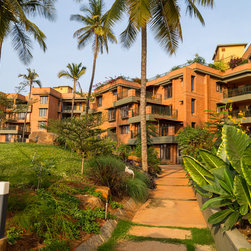
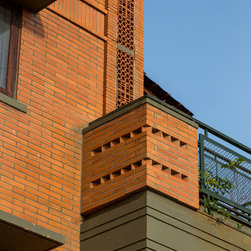
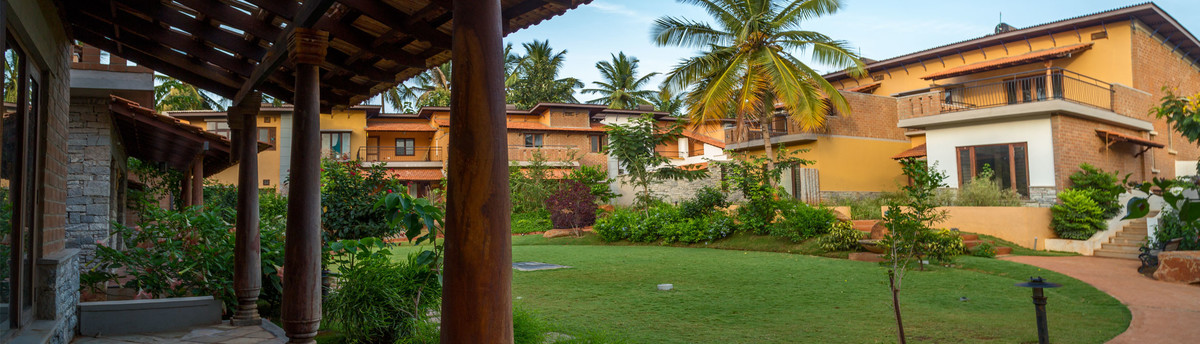
Like undulating terrace gardens on a hill slope.The exteriors of the blocks are interestingly visualised, with receding terraces of little green gardens dotting their surfaces. These terrace gardens are staggered at different levels all throughout the blocks breaking the scale of the built structure.
Terraces incorporates the terrain into its design. Like other Malhar projects, Terraces sits on a sloping site. The gradient of the slope conceals the basement parking and only the landscaped front will be visible to the approach view.
Creative use of scale.We stepped the building back to reduce the scale and create an expanse relative to where the building is located. The intermediate block, which sits at a diagonal to the bigger block, is intentionally kept one floor lower, to break the mass and the monotony.
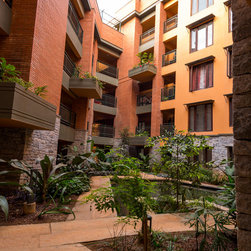
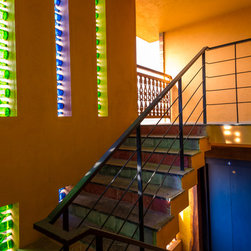
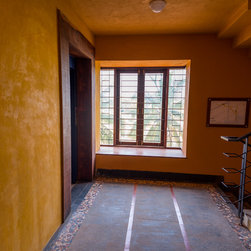
Nature keeps in step with you. Beautifully laid paths from the outside lead into the inner courtyard with an atrium. This is the main access to the apartment blocks and has lifts and the staircases. From the atrium the two lift and staircase cores of the blocks connect the various levels and end in corridors. The corridors are open on one side with a view of the courtyard and have the homes on the other.
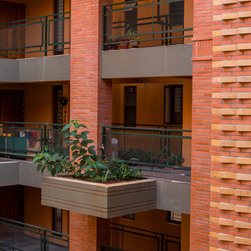
Common spaces designed to be uncommon.The unique blending of spaces for community bonding and individual privacy is a recurring motif of the Malhar vision. All the common spaces are aesthetically visualized as places for social interaction. The atrium and the corridors will be richly planted and have places to sit. They are also semi-outdoor spaces open to views of the surrounding greenery.
Homes that don’t look into one another.The homes in Terraces are set one after the other along the blocks’ wings with bridges leading into each home from the corridor. The cut-outs or wells on both sides of the bridge ensure cross ventilation within the homes and bring in the sunlight too.
Home blocks that diminish as they climb.The receding terraces make the expansive form appear smaller and less dominating over the surrounding landscape.
The emphasis on terrace gardens and their staggering out has led to an amazing variety of apartment layouts, each unique by itself. There are a total of 20 plans for the 63 apartments, which makes each home feel very individual in its look and feel. The layouts have organically evolved and not more than four homes in all the blocks put together look the same.
The rooms are spacious with minimum walls and adequate light and ventilation. Bay windows in the bedrooms and French windows in the living and dining spaces look out into the verdant greenery that surround the blocks and provide cross ventilation. Most of the living and dining areas in the homes are oriented to the terrace gardens. Some homes have balconies instead of terrace gardens. A few others have no balcony or terrace garden but the views enjoyed from the elegant bay windows are of the beautiful grounds or a terrace garden below.
The apartments come in a range of one, two, and three bedroom homes. Some of the two-bedroom homes have a study and some three-bedroom homes have an extended family space to use for TV viewing or social interaction.
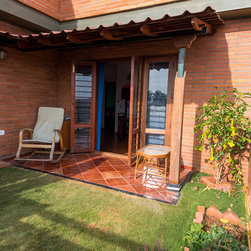
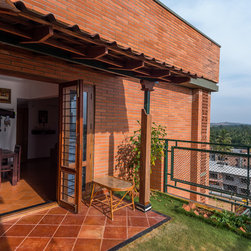
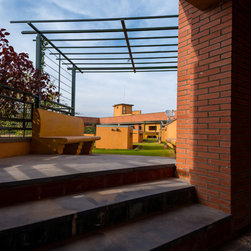
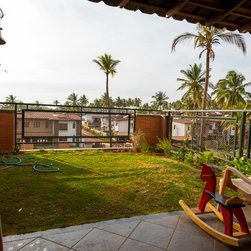
The individual terrace garden:These open terraces bring the outdoors inside invoking the feeling of living close to the ground. Residents can enjoy views of the water bodies, the greenery and the sight of the sky changing colours above. Besides recreating a bit of the outdoors even at the higher floors, they break the severity of the built-up scale, making it more human and organic.
The landscaped gardens act as a buffer from the dust, heat and the lashing rain. They are staggered on alternate floors to form a terraced pattern, which enhances the air movement between floors. The spacing between the gardens gives each one a private uninterrupted view of the sky and the surrounding landscape.
How do low-rise homes maintain rhythm among town houses and independent houses? How can 4 and 5 storeyed home blocks blend into a landscape with horizontally flowing aesthetics without losing their uniqueness?
Like undulating terrace gardens on a hill slope.The exteriors of the blocks are interestingly visualised, with receding terraces of little green gardens dotting their surfaces. These terrace gardens are staggered at different levels all throughout the blocks breaking the scale of the built structure.
Terraces incorporates the terrain into its design. Like other Malhar projects, Terraces sits on a sloping site. The gradient of the slope conceals the basement parking and only the landscaped front will be visible to the approach view.
Creative use of scale.We stepped the building back to reduce the scale and create an expanse relative to where the building is located. The intermediate block, which sits at a diagonal to the bigger block, is intentionally kept one floor lower, to break the mass and the monotony.
Nature keeps in step with you. Beautifully laid paths from the outside lead into the inner courtyard with an atrium. This is the main access to the apartment blocks and has lifts and the staircases. From the atrium the two lift and staircase cores of the blocks connect the various levels and end in corridors. The corridors are open on one side with a view of the courtyard and have the homes on the other.
Common spaces designed to be uncommon.The unique blending of spaces for community bonding and individual privacy is a recurring motif of the Malhar vision. All the common spaces are aesthetically visualized as places for social interaction. The atrium and the corridors will be richly planted and have places to sit. They are also semi-outdoor spaces open to views of the surrounding greenery.
Homes that don’t look into one another.The homes in Terraces are set one after the other along the blocks’ wings with bridges leading into each home from the corridor. The cut-outs or wells on both sides of the bridge ensure cross ventilation within the homes and bring in the sunlight too.
Home blocks that diminish as they climb.The receding terraces make the expansive form appear smaller and less dominating over the surrounding landscape.
The emphasis on terrace gardens and their staggering out has led to an amazing variety of apartment layouts, each unique by itself. There are a total of 20 plans for the 63 apartments, which makes each home feel very individual in its look and feel. The layouts have organically evolved and not more than four homes in all the blocks put together look the same.
The rooms are spacious with minimum walls and adequate light and ventilation. Bay windows in the bedrooms and French windows in the living and dining spaces look out into the verdant greenery that surround the blocks and provide cross ventilation. Most of the living and dining areas in the homes are oriented to the terrace gardens. Some homes have balconies instead of terrace gardens. A few others have no balcony or terrace garden but the views enjoyed from the elegant bay windows are of the beautiful grounds or a terrace garden below.
The apartments come in a range of one, two, and three bedroom homes. Some of the two-bedroom homes have a study and some three-bedroom homes have an extended family space to use for TV viewing or social interaction.
The individual terrace garden:These open terraces bring the outdoors inside invoking the feeling of living close to the ground. Residents can enjoy views of the water bodies, the greenery and the sight of the sky changing colours above. Besides recreating a bit of the outdoors even at the higher floors, they break the severity of the built-up scale, making it more human and organic.
The landscaped gardens act as a buffer from the dust, heat and the lashing rain. They are staggered on alternate floors to form a terraced pattern, which enhances the air movement between floors. The spacing between the gardens gives each one a private uninterrupted view of the sky and the surrounding landscape.
Project Year: 2016
Country: India