Fireside Flare
This contemporary design incorporates the front yard, the back yard, and the roof top terrace. The small spaces made this a challenging project, but one with award winning results.
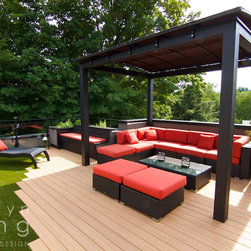
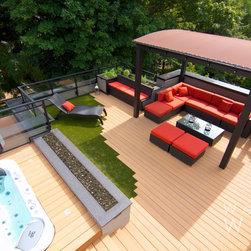
On the roof top the linear fireplace was positioned at the perfect height to create a flickering reflection on the water, the hot tub seems to be surrounded by a ring a fire. The synthetic lawn within the staggered planks of the composite deck brought more “green” onto the roof, and also helped define the sunbathing area from the sheltered outdoor living room.
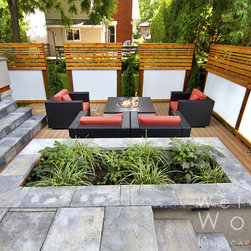
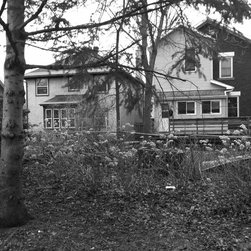
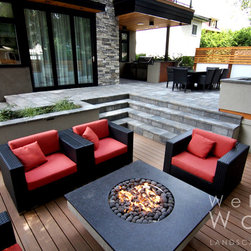
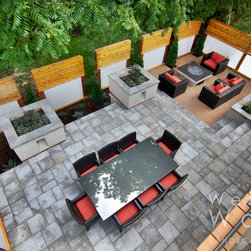
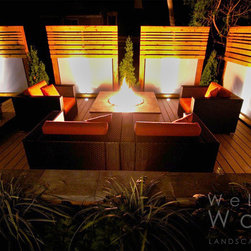
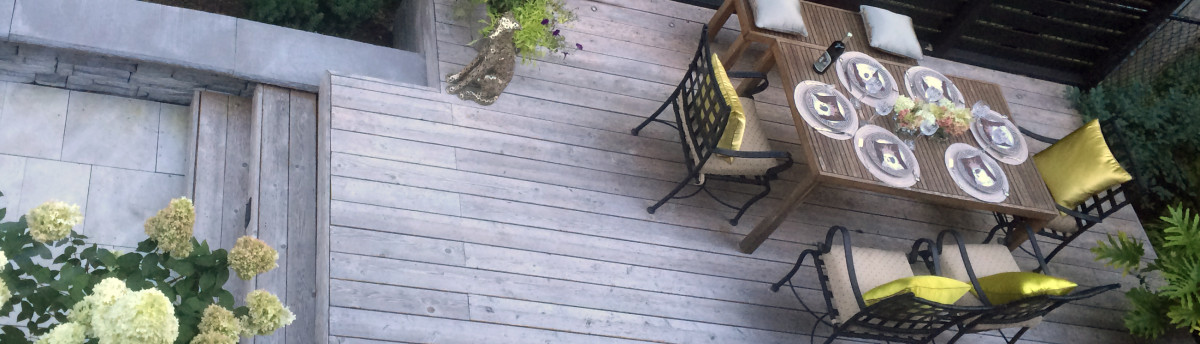
Elsewhere, the details of the custom privacy screens, and the material choices themselves, play an important role in creating a streamlined aesthetic. Within the back yard, at ground level, the height of the entry off the house is used to its full potential to create a “sunken” fire pit lounging area. The raised patio and deck gradually bring the visitor from the higher back yard down to street level at the front of the house.
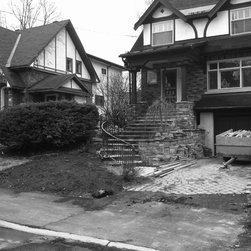
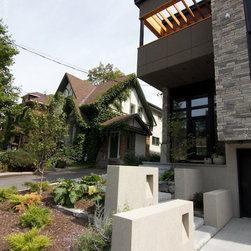
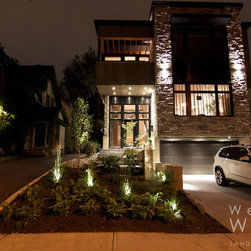
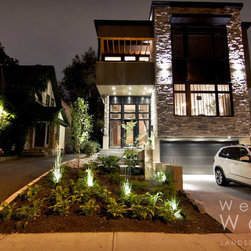
The design incorporates large-scale cast-in-place walls, translating the strong rectangular blocking details of the architecture into the landscape, as well as functioning as a much-needed retaining wall. A lighting niche designed into the wall brings ambient light to the staggered set of slab steps, mimicking the simple geometry of the architecture. The garden and natural stone boulders’ primary role is to soften the hard edges of the hardscape and house. The plants were chosen for their structure and dramatic scale: the large leaves of the rhubarb echo the smaller-scaled leaves of bergenia used as ground cover along the edge of the sidewalk.
The end result is an environment that allows the homeowners to engage with their landscape, using space at multiple levels, which is atypical for a residential lot.
On the roof top the linear fireplace was positioned at the perfect height to create a flickering reflection on the water, the hot tub seems to be surrounded by a ring a fire. The synthetic lawn within the staggered planks of the composite deck brought more “green” onto the roof, and also helped define the sunbathing area from the sheltered outdoor living room.
Elsewhere, the details of the custom privacy screens, and the material choices themselves, play an important role in creating a streamlined aesthetic. Within the back yard, at ground level, the height of the entry off the house is used to its full potential to create a “sunken” fire pit lounging area. The raised patio and deck gradually bring the visitor from the higher back yard down to street level at the front of the house.
The design incorporates large-scale cast-in-place walls, translating the strong rectangular blocking details of the architecture into the landscape, as well as functioning as a much-needed retaining wall. A lighting niche designed into the wall brings ambient light to the staggered set of slab steps, mimicking the simple geometry of the architecture. The garden and natural stone boulders’ primary role is to soften the hard edges of the hardscape and house. The plants were chosen for their structure and dramatic scale: the large leaves of the rhubarb echo the smaller-scaled leaves of bergenia used as ground cover along the edge of the sidewalk.
The end result is an environment that allows the homeowners to engage with their landscape, using space at multiple levels, which is atypical for a residential lot.