
Dana Point Whole Home + Multi-Unit Coastal Remodel
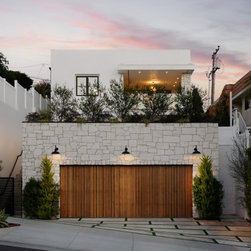
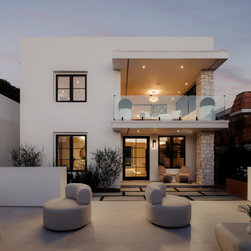
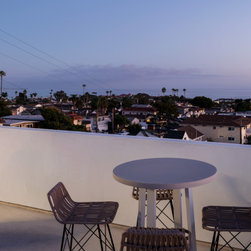
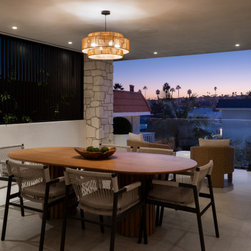
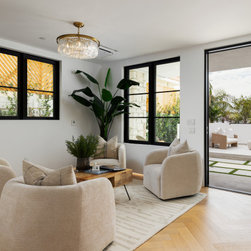
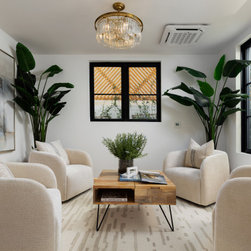
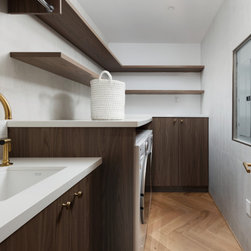
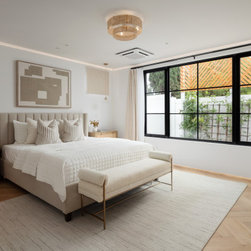
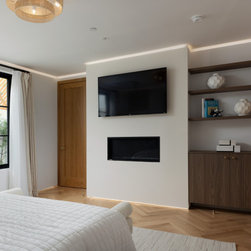
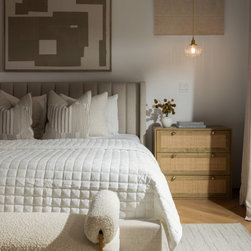
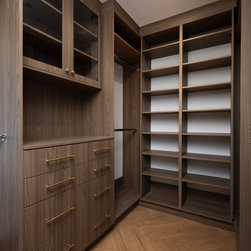
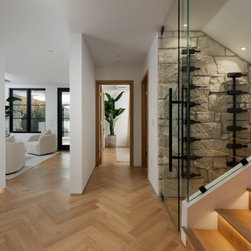
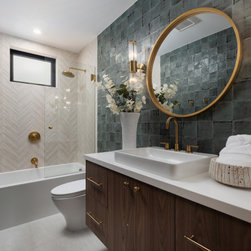
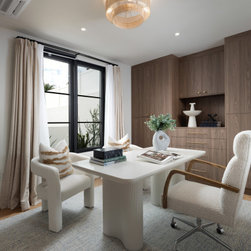
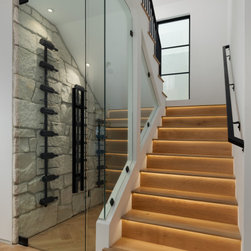
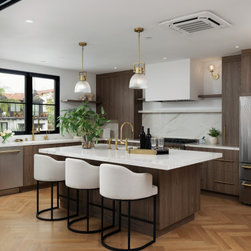
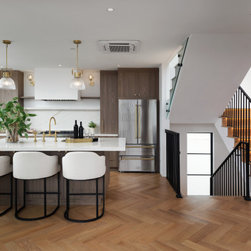
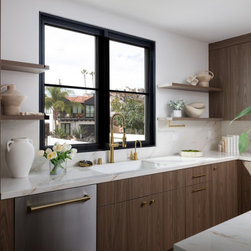
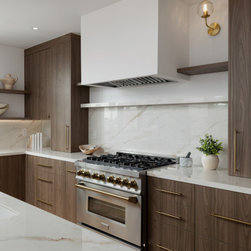
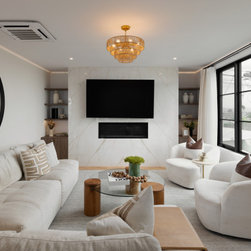
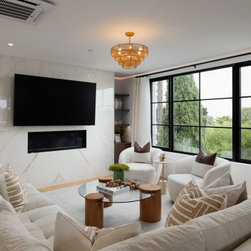
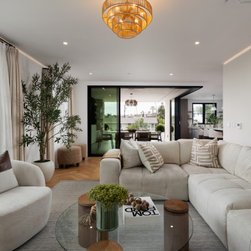
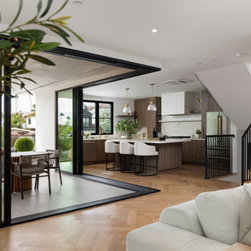
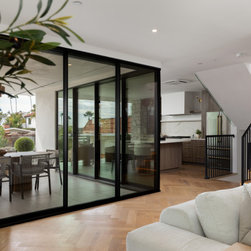
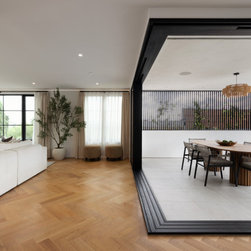

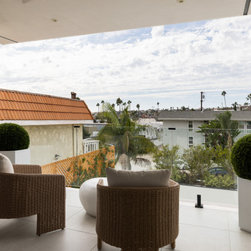
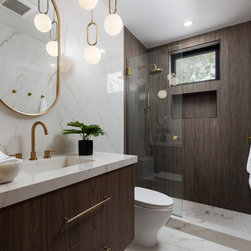
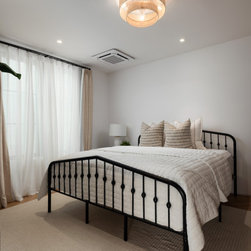
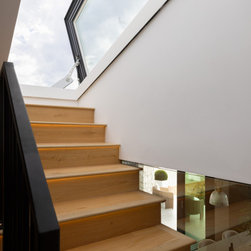
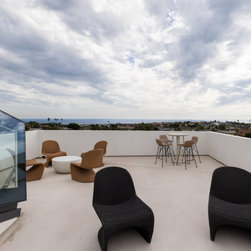
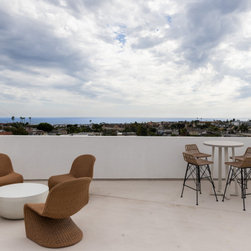
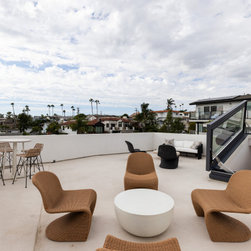
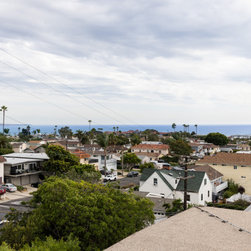
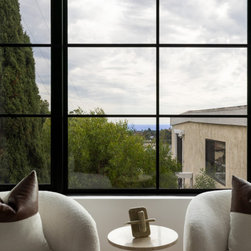
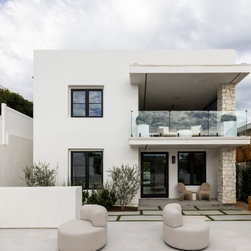
This Dana Point project was a full-scale coastal remodel that involved taking the property down to the studs and rebuilding it with a much more intentional, updated, and functional design. Located in the Lantern District, the property included a main home along with two smaller condo-style units behind it, which made the scope more complex than a typical single-family remodel. Rather than simply updating finishes, this project required a full reworking of the existing structure, systems, layout, and exterior presentation so the entire property felt cohesive, durable, and appropriate for coastal living.
Because the home was brought down to the studs, we were able to address the project from the inside out. This meant opening up walls, evaluating framing conditions, updating major systems, improving functionality, and creating a stronger foundation for the finished design. On a project like this, so much of the work happens before the pretty details ever go in. Electrical, plumbing, waterproofing, framing corrections, insulation, ventilation, exterior assemblies, and material planning all play a major role in how the home performs long-term.
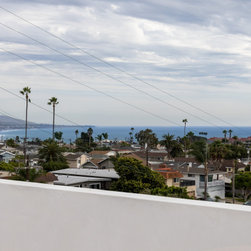
Coastal homes come with their own set of considerations, especially in areas like Dana Point where salt air, moisture, sun exposure, and ocean proximity can affect materials over time. For this project, durability was just as important as design. Exterior materials, hardware, paint systems, waterproofing details, windows, doors, and ventilation all needed to be thought through with the coastal environment in mind. The goal was to create a home that looked beautiful, but also held up to the realities of living near the coast.
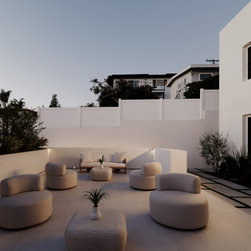
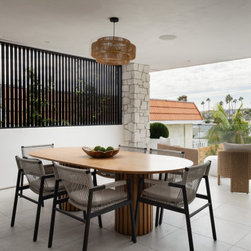
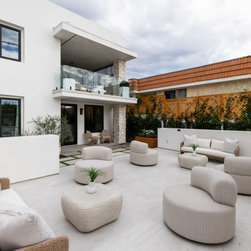
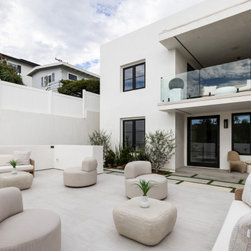
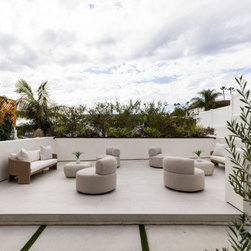
The multi-unit nature of the property also required thoughtful planning. With a main residence and two separate condo-style units, the property needed to feel unified while still allowing each space to function independently. That meant paying close attention to circulation, privacy, entries, utility needs, shared exterior areas, and the overall flow between the main home and the rear units. Each space needed to feel complete on its own, but the property as a whole still needed to feel like one finished, intentional project.
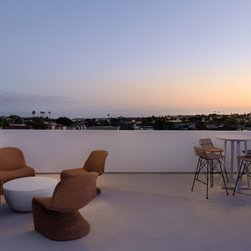
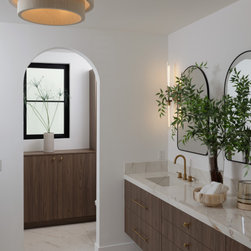
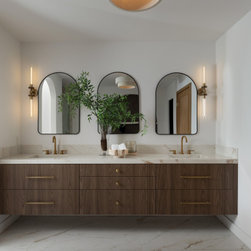
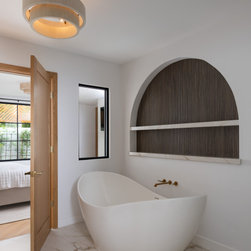
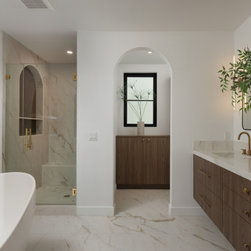
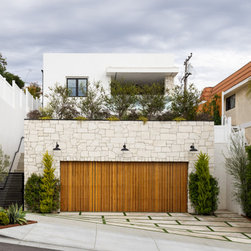
The finished result is a refreshed coastal property that feels clean, livable, and updated while respecting its Dana Point location. From the main home to the additional units, every part of the property was touched with the goal of improving both the day-to-day experience and the long-term value of the home. This type of remodel is about much more than new finishes. It is about rethinking how an existing property can be rebuilt, modernized, and made to work better for the people who live there.
For Way of Life Construction, this project represents the kind of detailed, full-scope remodel we love being part of: one where construction quality, planning, coastal durability, and thoughtful design all come together to completely transform a property.
Because the home was brought down to the studs, we were able to address the project from the inside out. This meant opening up walls, evaluating framing conditions, updating major systems, improving functionality, and creating a stronger foundation for the finished design. On a project like this, so much of the work happens before the pretty details ever go in. Electrical, plumbing, waterproofing, framing corrections, insulation, ventilation, exterior assemblies, and material planning all play a major role in how the home performs long-term.
Coastal homes come with their own set of considerations, especially in areas like Dana Point where salt air, moisture, sun exposure, and ocean proximity can affect materials over time. For this project, durability was just as important as design. Exterior materials, hardware, paint systems, waterproofing details, windows, doors, and ventilation all needed to be thought through with the coastal environment in mind. The goal was to create a home that looked beautiful, but also held up to the realities of living near the coast.
The multi-unit nature of the property also required thoughtful planning. With a main residence and two separate condo-style units, the property needed to feel unified while still allowing each space to function independently. That meant paying close attention to circulation, privacy, entries, utility needs, shared exterior areas, and the overall flow between the main home and the rear units. Each space needed to feel complete on its own, but the property as a whole still needed to feel like one finished, intentional project.
The finished result is a refreshed coastal property that feels clean, livable, and updated while respecting its Dana Point location. From the main home to the additional units, every part of the property was touched with the goal of improving both the day-to-day experience and the long-term value of the home. This type of remodel is about much more than new finishes. It is about rethinking how an existing property can be rebuilt, modernized, and made to work better for the people who live there.
For Way of Life Construction, this project represents the kind of detailed, full-scope remodel we love being part of: one where construction quality, planning, coastal durability, and thoughtful design all come together to completely transform a property.
Project Year: 2024
Country: United States
PIN Code: 92629