Sign In
Join as a Pro
History of Houzz
FIND PROFESSIONALS
DESIGN & RENOVATION
Architects & Building Designers
Interior Designers & Decorators
Civil Engineers & Contractors
Design-Build Firms
Kitchen & Bath Designers
Landscape Architects & Contractors
Home Builders & Construction Companies
Photographers
Specialty Contractors
HOME IMPROVEMENT
Furniture & Accessories
Flooring & Carpet
Tile, Stone & Countertop
Bedding & Bath
STORIES
LATEST FROM HOUZZ
Houzz Tours
Kitchen Guides
Bathroom Guides
Bedroom Guides
Decorating Guides
Outdoors
Architecture
HOUZZ TV
HOUZZ RESEARCH
ADVICE
HOUZZ DISCUSSIONS
Design Dilemma
Before & After
Polls
Home Decorating
Kitchens
Living Rooms
Bedrooms
Dining Rooms
Exterior
Lighting
Paint
Building a Home
Studio 17
Home Improvement and Remodeling Professionals
,
Architects & Building Designers
1
Review
Review me
Contact Me
088668 30839
Website
Overview
Projects
Ideabooks
Reviews
Questions
Activity
Projects
All Projects
Aavarna
Tritaya
Aghadhitya
Aakruti
Akshanksh
Neel Madhav
Akshanksh
Project Year: 2021
Project Cost: ₹1,00,00,001 - ₹1,50,00,000
Country: India
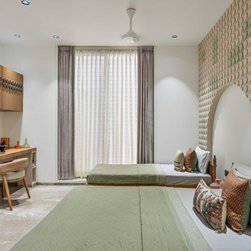
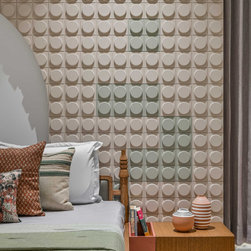
Moving forward to the kid’s bedroom…. Lego here it is
Email
Save
Akshanksh
The most common game all the kids played in their childhoods and even the parents while taking care of their kids… We wanted to bring back all the memories back to our teenage clients but also with a bit of maturity as our client specifically didn’t want any complain in the coming future regarding...
Email
Save
Akshanksh
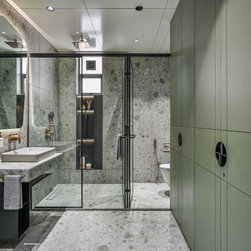
Rest room for kids were designed under flaky terrazzo chips keeping it young yet subtle.
Email
Save
Akshanksh
Rest room for kids were designed under flaky terrazzo chips keeping it young yet subtle.
Email
Save
Akshanksh
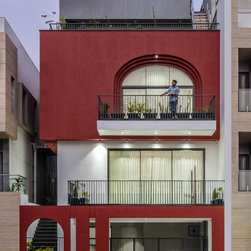
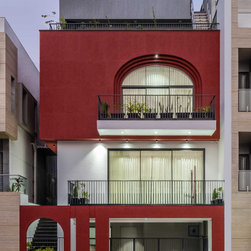
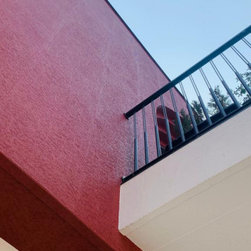
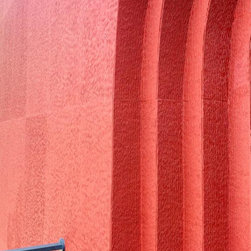
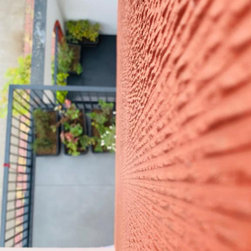
The ideology with the master bedroom was to not let loose the hold of our exterior. Cladding of tiles and natural stone has been completely avoided in our akshanksh. Use of textures and simple colors was something which brighten up the whole room. The exact mirror of window wall has been covered...
Email
Save
Akshanksh
To keep our eye stable to the back, bed was just a compliment to our design. Our design simply speaks design and not luxury resulting the woody bed along with the side unit and all other upholstery.
Email
Save
Akshanksh
To keep our eye stable to the back, bed was just a compliment to our design. Our design simply speaks design and not luxury resulting the woody bed along with the side unit and all other upholstery.
Email
Save
Akshanksh
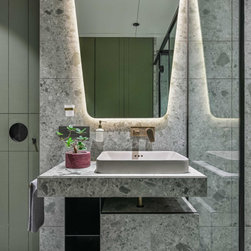
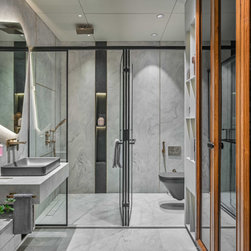
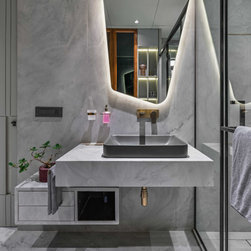
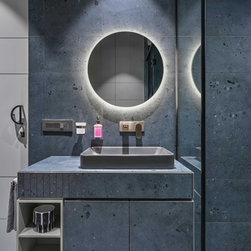
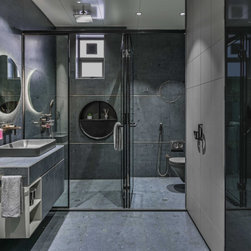
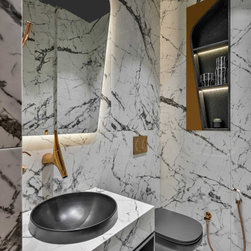
The Attach toilet has an amazing tone of grey stimulating peace while doing the first chore of their daily routine. The rest rooms were incomplete without adding any shapes to it thereby resulted the broken yet curvature shape of mirror enhancing all over the ambience.
Email
Save
Akshanksh
The Attach toilet has an amazing tone of grey stimulating peace while doing the first chore of their daily routine. The rest rooms were incomplete without adding any shapes to it thereby resulted the broken yet curvature shape of mirror enhancing all over the ambience.
Email
Save
Akshanksh
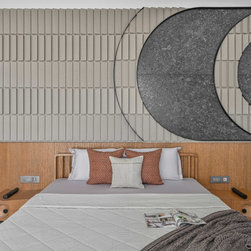
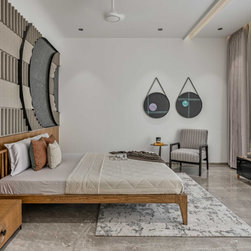
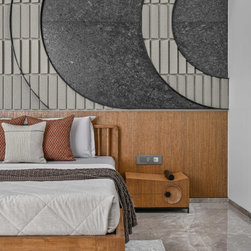
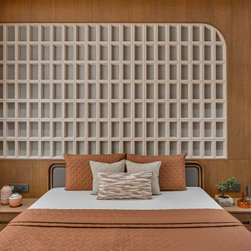
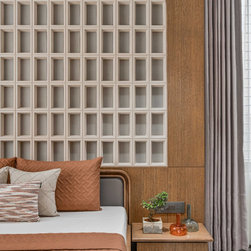
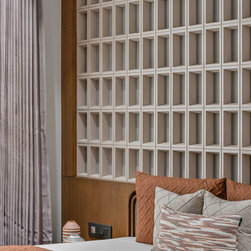
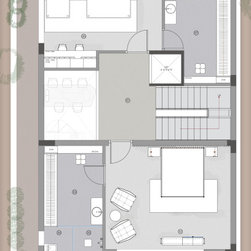
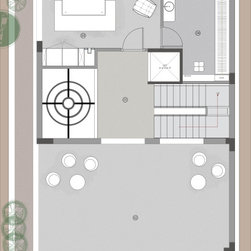
The top floor is been completed with one bedroom and half open terrace. The last bedroom is design according to the modules. Till now the spaces were design in the similar manner and so were the last room. Each modules where synchronize by thin border creating a cube and filled with fluted beige...
Email
Save
Akshanksh
The top floor is been completed with one bedroom and half open terrace. The last bedroom is design according to the modules. Till now the spaces were design in the similar manner and so were the last room. Each modules where synchronize by thin border creating a cube and filled with fluted beige...
Email
Save
Akshanksh
The top floor is been completed with one bedroom and half open terrace. The last bedroom is design according to the modules. Till now the spaces were design in the similar manner and so were the last room. Each modules where synchronize by thin border creating a cube and filled with fluted beige...
Email
Save
Akshanksh
Email
Save
Akshanksh
Email
Save
Akshanksh
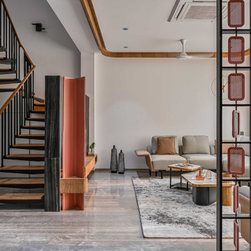
Moving further to the family room, the walls were kept untouched with just plain color look highlighting our TV unit as well as the sofa with its composition. The amazing tv unit undertakes a role of thick support for the cantilever staircase in the back.
Email
Save
Akshanksh
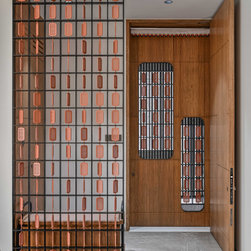
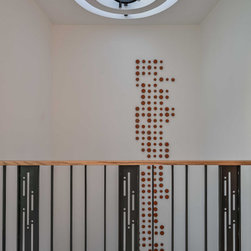
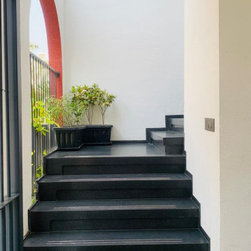
From the detail of outer staircase to the last detail of sky light every element dances with holding one string of fusion style. The Main door is an enlarged part of inside screening. The main purpose of screening is always to create a barrier maintaining privacy but along with its transparency....
Email
Save
Akshanksh
The Main door is an enlarged part of inside screening. The main purpose of screening is always to create a barrier maintaining privacy but along with its transparency. Here by, each module of the jail have a perforated metal sheet containing small circular cutouts and a thin line of metal plate...
Email
Save
Akshanksh
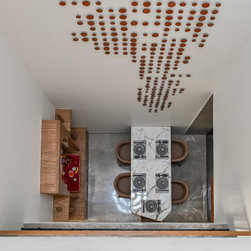
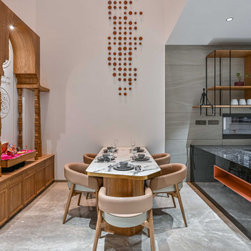
The most interesting part of the house comes now, the full height space where our dining table and pooja is situated. Even though, the plot size is compact we succeeded to give 4 bedroom along with double height space and open terrace.
Email
Save
Akshanksh
The most interesting part of the house comes now, the full height space where our dining table and pooja is situated. Even though, the plot size is compact we succeeded to give 4 bedroom along with double height space and open terrace.
Email
Save
Akshanksh
The benefits of double height made our client happier than ever. It helped our client to have smooth conversation with their family members all over the house and as we say more the communication better the relations. Apart from that it works as a great ventilation for the sunlight as well as air...
Email
Save
Akshanksh
Email
Save
Akshanksh
Email
Save
Akshanksh
Email
Save
Akshanksh
Email
Save
Akshanksh
Email
Save
Akshanksh
Email
Save
Akshanksh
Email
Save
Akshanksh
Email
Save
Akshanksh
Email
Save
Akshanksh
Email
Save
Akshanksh
Email
Save
Akshanksh
Email
Save
Akshanksh
Email
Save
Akshanksh
Embed photo
Open Photo in New Window...