Sign In
Join as a Pro
History of Houzz
FIND PROFESSIONALS
DESIGN & RENOVATION
Architects & Building Designers
Interior Designers & Decorators
Civil Engineers & Contractors
Design-Build Firms
Kitchen & Bath Designers
Landscape Architects & Contractors
Home Builders & Construction Companies
Photographers
Specialty Contractors
HOME IMPROVEMENT
Furniture & Accessories
Flooring & Carpet
Tile, Stone & Countertop
Bedding & Bath
STORIES
LATEST FROM HOUZZ
Houzz Tours
Kitchen Guides
Bathroom Guides
Bedroom Guides
Decorating Guides
Outdoors
Architecture
HOUZZ TV
HOUZZ RESEARCH
ADVICE
HOUZZ DISCUSSIONS
Design Dilemma
Before & After
Polls
Home Decorating
Kitchens
Living Rooms
Bedrooms
Dining Rooms
Exterior
Lighting
Paint
Building a Home
Studio 17
Home Improvement and Remodeling Professionals
,
Architects & Building Designers
1
Review
Review me
Contact Me
088668 30839
Website
Overview
Projects
Ideabooks
Reviews
Questions
Activity
Projects
All Projects
Aavarna
Tritaya
Aghadhitya
Aakruti
Akshanksh
Neel Madhav
Aakruti
Project Year: 2019
Project Cost: ₹3,00,001 - ₹5,00,000
Country: India
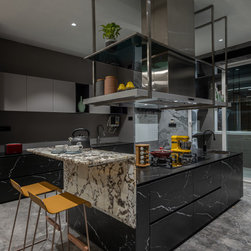
The seemingly floating rack made from Stainless Steel- sleek but strong and introducing BPG glass which incorporates within itself all the responsibilities of a housewife is an innovative solution to meet the design aspirations. The breakfast counter is conveniently placed over the island platform.
Email
Save
Aakruti
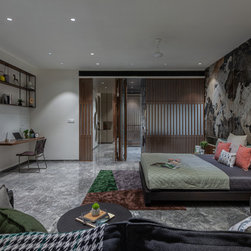
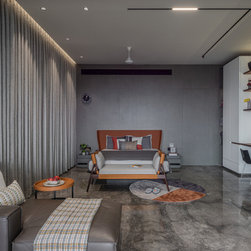
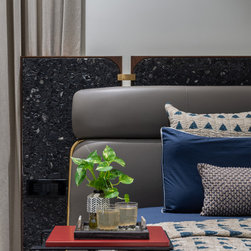
The bedroom walls are covered with Brass inlay in Brazilian stone. The staggered bed rests on a metal leg, on one of its end extends into a bedside seating while the other flows onto the perpendicular screening to form a display ledge.
Email
Save
Aakruti
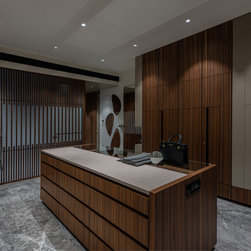
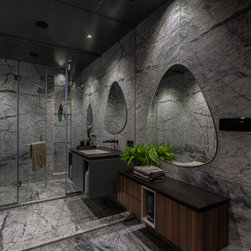
A wood and glass screen is used with strong vertical lines provides translucent partition between the bath area and the walk-in-wardrobe.
Email
Save
Aakruti
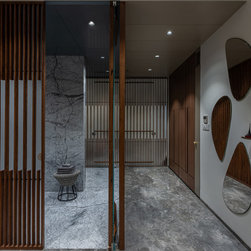
A wood and glass screen is used with strong vertical lines provides translucent partition between the bath area and the walk-in-wardrobe.
Email
Save
Aakruti
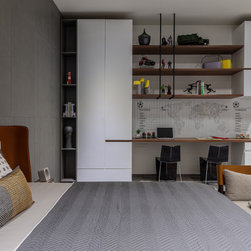
The children bedroom shows indication of an aesthetic which will be appropriate even as the occupant grows up
Email
Save
Aakruti
The children bedroom shows indication of an aesthetic which will be appropriate even as the occupant grows up
Email
Save
Aakruti
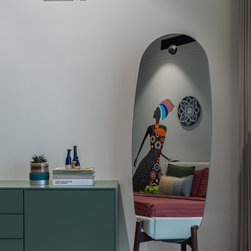
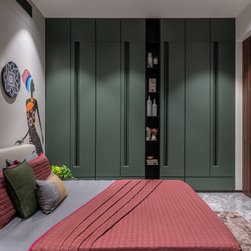
The guest bedroom is a soothing space having shades of green color as it evokes harmony and freshness. It has minimal and neat furniture placement.
Email
Save
Aakruti
The guest bedroom is a soothing space having shades of green color as it evokes harmony and freshness. It has minimal and neat furniture placement.
Email
Save
Aakruti
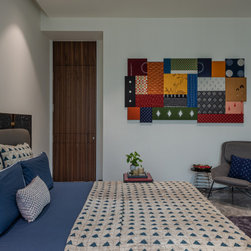
The mother’s room has clean, light tones contrasted with a collage of traditional fabrics; accentuates the design without over powering it. Here, ample use of natural light has been made to accentuate the details like River finish on the Terrazzo Stone which has been used as the bed back.
Email
Save
Aakruti
Email
Save
Aakruti
The mother’s room has clean, light tones contrasted with a collage of traditional fabrics; accentuates the design without over powering it. Here, ample use of natural light has been made to accentuate the details like River finish on the Terrazzo Stone which has been used as the bed back.
Email
Save
Aakruti
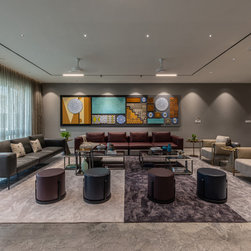
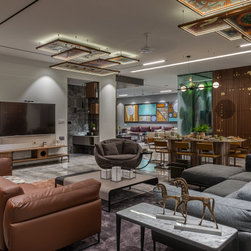
The living room has a large canvas which accommodates hand painted leather, fabric and MDF frames extracting the forms from the design.
Email
Save
Aakruti
The informal area being placed in the center of the house and the furniture pieces in leather, wood and some of it in fabric gives warm and comforting feel for the family get to-gathers. Also, advantage was taken of its high ceiling and addition of another purpose to the horizontal plane was...
Email
Save
Aakruti
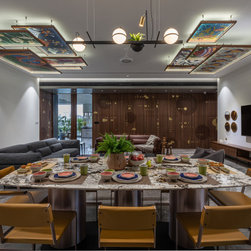
The lighted hanging light and the Brazilian Stone used as the dining table top compliments the colors of the chairs.
Email
Save
Aakruti
Furniture bringing comfort and function to the outdoor space, with a spacious table and easy-to-use, comfortable chairs a basic outdoor gateway is transformed into a sensory-rich destination.
Email
Save
Aakruti
Embed photo
Open Photo in New Window...