
A Plush Apartment in Mumbai
CONTOURS - THE DESIGN CO.designs a plush apartment.
Project Type: Interior Design
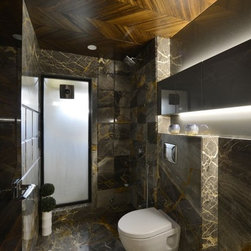
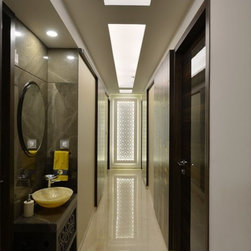
The CONTOURS - THE DESIGN COhas designed the interiors of this high-end plush apartment, encompassing both character and style. The team has created a space that is full of charm and personality, using careful layering of objects, furniture, lighting and art to capture the imagination of any visitor.
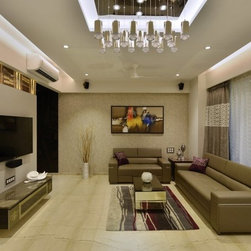
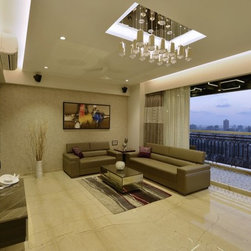
Skillfully converting a 4 BHK into a spacious 3BHK apartment, the team has enhanced the open layout of the apartment. The reception area is designed as interactive space for socializing and relaxing.
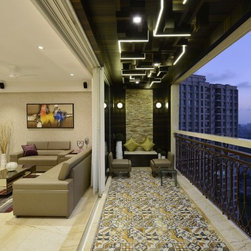
The designer have created a calm and peaceful retreat where the living space extends into a balcony that wrap around the apartment. This Morracan-inspired outdoor seating area brings the organic landscape into the calming interior environment. This has been achieved by using an earthy palette with natural hues and plenty of texture.
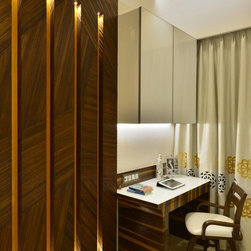
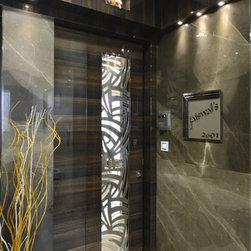
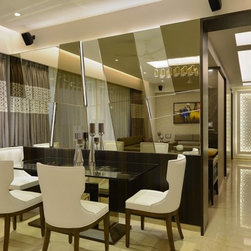
The team has sourced fabrics and furniture which strongly complemented the individual character of the living room.The apt use of colours in the form of artwork and aesthetic use of Onyx forms the highlight of the design in the living area. The designers have lent a sophisticated edge to this apartment through laser-cut grille, vertical rafters, steel plates and hanging light fixtures.
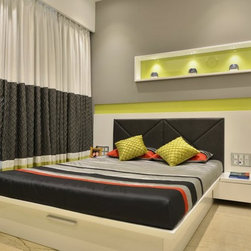
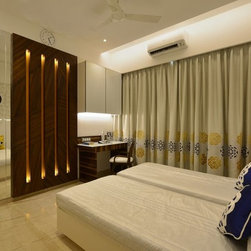
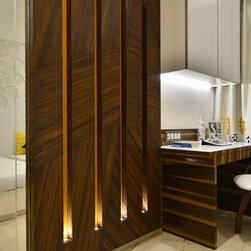
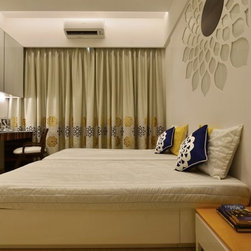
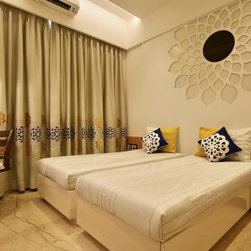
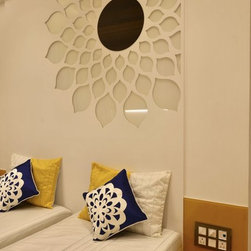
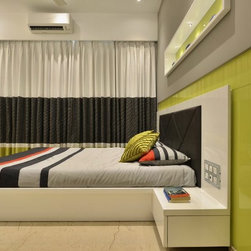
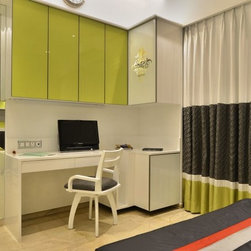
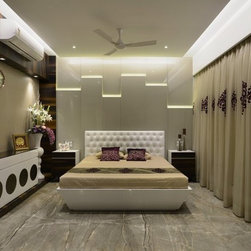
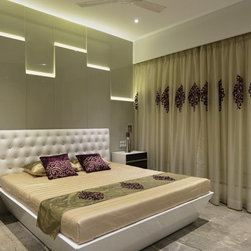
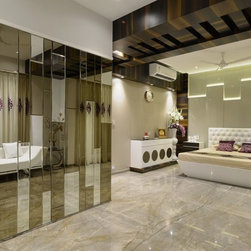
In the bedrooms, the team has provided tailor-made solution as per the user’s requirements. In the daughter’s bedroom a floral motif on one of the walls is aesthetically replicated on the pillows and curtains. The master bedroom has a three-dimension backdrop of stepped surface. Subtle hints of colours and large full lengths mirrors lends a sophisticated edge to this projects.
The designer duo have designed a calm and peaceful retreat for the home owners.
Project Type: Interior Design
The CONTOURS - THE DESIGN COhas designed the interiors of this high-end plush apartment, encompassing both character and style. The team has created a space that is full of charm and personality, using careful layering of objects, furniture, lighting and art to capture the imagination of any visitor.
Skillfully converting a 4 BHK into a spacious 3BHK apartment, the team has enhanced the open layout of the apartment. The reception area is designed as interactive space for socializing and relaxing.
The designer have created a calm and peaceful retreat where the living space extends into a balcony that wrap around the apartment. This Morracan-inspired outdoor seating area brings the organic landscape into the calming interior environment. This has been achieved by using an earthy palette with natural hues and plenty of texture.
The team has sourced fabrics and furniture which strongly complemented the individual character of the living room.The apt use of colours in the form of artwork and aesthetic use of Onyx forms the highlight of the design in the living area. The designers have lent a sophisticated edge to this apartment through laser-cut grille, vertical rafters, steel plates and hanging light fixtures.
In the bedrooms, the team has provided tailor-made solution as per the user’s requirements. In the daughter’s bedroom a floral motif on one of the walls is aesthetically replicated on the pillows and curtains. The master bedroom has a three-dimension backdrop of stepped surface. Subtle hints of colours and large full lengths mirrors lends a sophisticated edge to this projects.
The designer duo have designed a calm and peaceful retreat for the home owners.
Project Year: 2016
Country: India
PIN Code: 400067