
Seadrift Residence
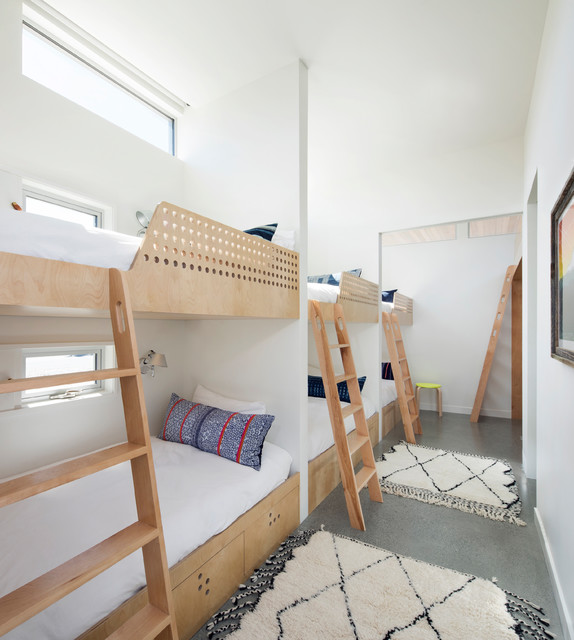
Inside, the building is zoned into living and sleeping wings. The living room, kitchen, and dining spaces comprise the main area with high wood ceilings. Strategic skylights bring in patterned natural light from above to balance the south and north light. The bedroom wing is situated to be separate from the main space, and has two bedrooms plus the ‘bunk room’, which the three kids share. It has three double bunks and one loft, sleeping seven. Each of the bunks has its own small window and reading light.
Photo by Paul Dyer
Photo by Paul Dyer
What Houzzers are commenting on:

Justine Trudeau added this to Chalet 2023
J’aime bien ce look plus épuré des bunk beds. Je me dit qu’on pourrait mettre un escalier entre les 2 lits pour éviter d’avoir un escalier devant les lits et les lits doubles dans l’autre sens. 2 de large. Le 3e optionnel pour juste un lit double si besoin.