Sign In
Join as a Pro
History of Houzz
FIND PROFESSIONALS
DESIGN & RENOVATION
Architects & Building Designers
Interior Designers & Decorators
Civil Engineers & Contractors
Design-Build Firms
Kitchen & Bath Designers
Landscape Architects & Contractors
Home Builders & Construction Companies
Photographers
Specialty Contractors
HOME IMPROVEMENT
Furniture & Accessories
Flooring & Carpet
Tile, Stone & Countertop
Bedding & Bath
STORIES
LATEST FROM HOUZZ
Houzz Tours
Kitchen Guides
Bathroom Guides
Bedroom Guides
Decorating Guides
Outdoors
Architecture
HOUZZ TV
HOUZZ RESEARCH
ADVICE
HOUZZ DISCUSSIONS
Design Dilemma
Before & After
Polls
Home Decorating
Kitchens
Living Rooms
Bedrooms
Dining Rooms
Exterior
Lighting
Paint
Building a Home
All Rooms
/
Living Photos
/
Living Room
MODEL Projects Ltd
Architects & Building Designers
Email
Save
6
Ask a Question
Print
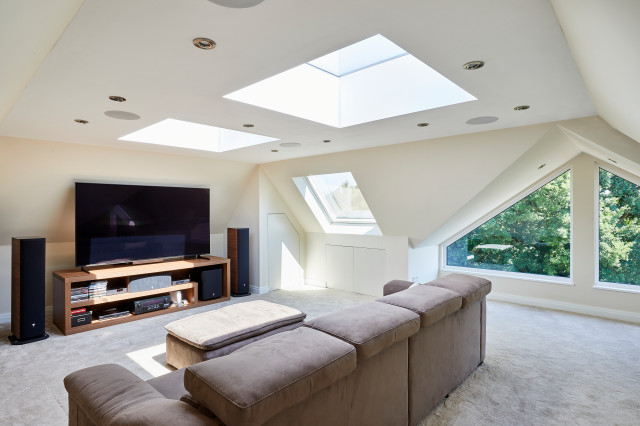
Loft Conversion in Orpington
Stunning family room located in the loft, provides an area for the entire household to enjoy. A beautiful living room, that is bright and airy.
URL
http://www.modelprojects.co.uk
Related Photo Topics
Modern Ceiling
Living Room Textured Paint
Modern Fireplace
Living Room Water Fountain
Modern Living Room Floor Tile
Browse over 2.5 crore
home design photos
on Houzz
Photos in
Loft Conversion in Orpington
See More Modern Living Room Photos
New House Build Christchurch
Luxury timeless lounge and dining room
Luxury Home Transformation | Complete Design & Build Project | Northwood, HA6
Magellan Apartments
Exeter Villa
Modern, Minimalist Lounge Room
page_type: page_view_photo