Sign In
Join as a Pro
History of Houzz
FIND PROFESSIONALS
DESIGN & RENOVATION
Architects & Building Designers
Interior Designers & Decorators
Civil Engineers & Contractors
Design-Build Firms
Kitchen & Bath Designers
Landscape Architects & Contractors
Home Builders & Construction Companies
Photographers
Specialty Contractors
HOME IMPROVEMENT
Furniture & Accessories
Flooring & Carpet
Tile, Stone & Countertop
Bedding & Bath
STORIES
LATEST FROM HOUZZ
Houzz Tours
Kitchen Guides
Bathroom Guides
Bedroom Guides
Decorating Guides
Outdoors
Architecture
HOUZZ TV
HOUZZ RESEARCH
ADVICE
HOUZZ DISCUSSIONS
Design Dilemma
Before & After
Polls
Home Decorating
Kitchens
Living Rooms
Bedrooms
Dining Rooms
Exterior
Lighting
Paint
Building a Home
All Rooms
/
Utility Room Photos
Geschke Group Architecture
Architects & Building Designers
Email
Save
618
Ask a Question
Print
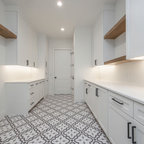
Hamilton Italian
Tre Dunham
URL
http://www.geschkegroup.com
Related Photo Topics
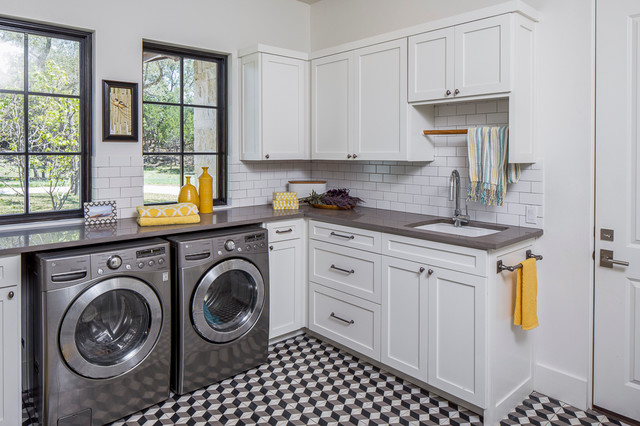
Transitional Utility Room
What Houzzers are commenting on:
Nicole Solis Snider
added this to
Nicole's Ideas
3 September 2021
Love the floor, clean look, and low washer/dryer to have room to fold
Linda
added this to
Ideas For New House
21 February 2021
Front loading machines, countertops, sink plus cabinets
Jan Anderson
added this to
jans lundry
8 January 2021
Place for kids to was dry hands
Browse over 2.5 crore
home design photos
on Houzz
Photos in
Hamilton Italian
See More Transitional Utility Room Photos
Villagio
Robert Ln
54th Street Residence
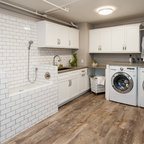
Dirty Paws Laundry Room
Wall was moved 3' to accommodate larger bath
Forest Drive Project #2
page_type: page_view_photo