Sign In
Join as a Pro
History of Houzz
FIND PROFESSIONALS
DESIGN & RENOVATION
Architects & Building Designers
Interior Designers & Decorators
Civil Engineers & Contractors
Design-Build Firms
Kitchen & Bath Designers
Landscape Architects & Contractors
Home Builders & Construction Companies
Photographers
Specialty Contractors
HOME IMPROVEMENT
Furniture & Accessories
Flooring & Carpet
Tile, Stone & Countertop
Bedding & Bath
STORIES
LATEST FROM HOUZZ
Houzz Tours
Kitchen Guides
Bathroom Guides
Bedroom Guides
Decorating Guides
Outdoors
Architecture
HOUZZ TV
HOUZZ RESEARCH
ADVICE
HOUZZ DISCUSSIONS
Design Dilemma
Before & After
Polls
Home Decorating
Kitchens
Living Rooms
Bedrooms
Dining Rooms
Exterior
Lighting
Paint
Building a Home
All Rooms
/
Staircase Photos
STAC Architecture
Architects & Building Designers
Email
Save
16
Ask a Question
Print
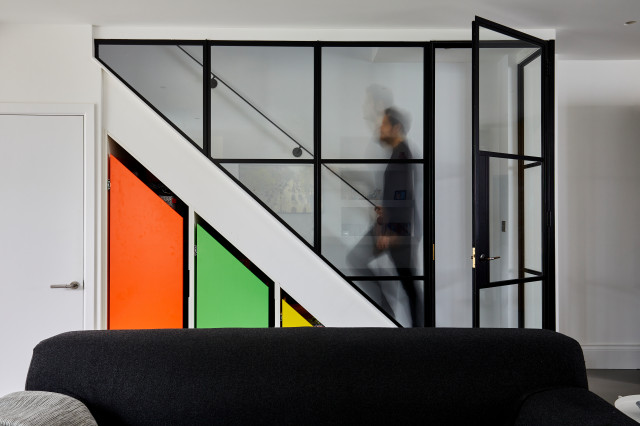
Greenwich South Street, Greenwich
Family Area with fire rated steel and glass enclosure to staircase
URL
http://www.stac-architecture.com
Related Photo Topics
Banister
Iron Stair Railing
Small Staircase
Wood Stair Railing
Staircase Lighting Design
What Houzzers are commenting on:
HU-622056586
added this to
Stairway
26 October 2021
Idea for giving upstairs privacy but not making it dark downstairs. For rental air b@b
Browse over 2.5 crore
home design photos
on Houzz
Photos in
Greenwich South Street, Greenwich
See More Contemporary Staircase Photos
The Sponge
Huntspill Street, SW17
Gaynes Park Mansion Apartments
Statement Stripes
Hall,stairs & landing
Kings Road Project
page_type: page_view_photo