Sign In
Join as a Pro
History of Houzz
FIND PROFESSIONALS
DESIGN & RENOVATION
Architects & Building Designers
Interior Designers & Decorators
Civil Engineers & Contractors
Design-Build Firms
Kitchen & Bath Designers
Landscape Architects & Contractors
Home Builders & Construction Companies
Photographers
Specialty Contractors
HOME IMPROVEMENT
Furniture & Accessories
Flooring & Carpet
Tile, Stone & Countertop
Bedding & Bath
STORIES
LATEST FROM HOUZZ
Houzz Tours
Kitchen Guides
Bathroom Guides
Bedroom Guides
Decorating Guides
Outdoors
Architecture
HOUZZ TV
HOUZZ RESEARCH
ADVICE
HOUZZ DISCUSSIONS
Design Dilemma
Before & After
Polls
Home Decorating
Kitchens
Living Rooms
Bedrooms
Dining Rooms
Exterior
Lighting
Paint
Building a Home
All Rooms
/
Staircase Photos
iBuild Group Pty Ltd
Home Builders & Construction Companies
Email
Save
6
Ask a Question
Print
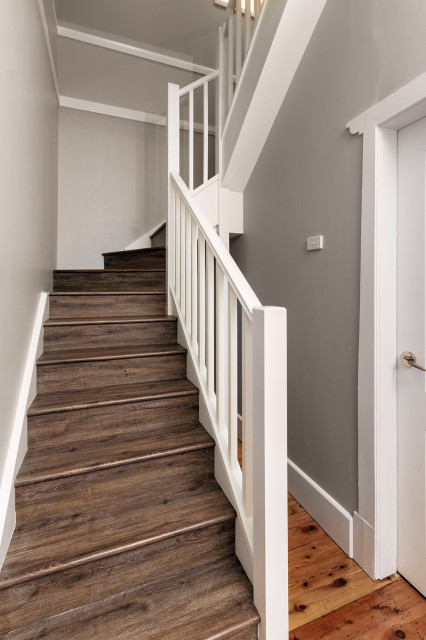
1st Story Parents Retreat | Canterbury
Timber balustrades leading up to the parents retreat covered in hybrid vinyl cladding with bullnose trims.
URL
http://www.ibuildgroup.net.au
Related Photo Topics
Circular Staircase
Marble Staircase
Stair Landing
Wrought Iron Railing
Staircase Lighting Design
Browse over 2.5 crore
home design photos
on Houzz
Photos in
1st Story Parents Retreat | Canterbury
See More Staircase Photos
WOLF Mountain House
Heritage Listed Meets Contemporary Makeover.
Wow Floors
Kirrawee
Flooring
Residential Handrails - Aussie Balustrading & Stairs
page_type: page_view_photo