• Sign In
  • Join as a Pro
History of Houzz
  • FIND PROFESSIONALS
    DESIGN & RENOVATION
    • Architects & Building Designers
    • Interior Designers & Decorators
    • Civil Engineers & Contractors
    • Design-Build Firms
    • Kitchen & Bath Designers
    • Landscape Architects & Contractors
    • Home Builders & Construction Companies
    • Photographers
    • Specialty Contractors
    HOME IMPROVEMENT
    • Furniture & Accessories
    • Flooring & Carpet
    • Tile, Stone & Countertop
    • Bedding & Bath
    View All Pros View All Services
  • STORIES
    LATEST FROM HOUZZ
    • Houzz Tours
    • Kitchen Guides
    • Bathroom Guides
    • Bedroom Guides
    • Decorating Guides
    • Outdoors
    • Architecture
    HOUZZ TV
    HOUZZ RESEARCH
  • ADVICE
    HOUZZ DISCUSSIONS
    • Design Dilemma
    • Before & After
    • Polls
    • Home Decorating
    • Kitchens
    • Living Rooms
    • Bedrooms
    • Dining Rooms
    • Exterior
    • Lighting
    • Paint
    • Building a Home

Cuppett Kilpatrick Architecture + Interior Design

Home Improvement and Remodeling Professionals , Architects & Building Designers
24 Reviews
Review me
  • +1 512-450-0820 Website
  • Overview
  • Projects
  • Ideabooks
  • Reviews
  • Questions
  • Activity

Projects

  • All Projects
  • Past and Present Place
  • Pemberton Heights
  • Highland Park
  • Rolling Wood
  • Woodland Retreat
  • Wethersfield
  • Griswold
  • Home on the Range
  • Camp Frio
  • Pemberton Transformation
  • Belmont Park
  • Woodlawn
  • Forest Trail
  • Clarksville Infill
  • Castle Hill
  • Inwood Place
  • Hemphill Park Addition/Renovation
  • Eva's Bungalow
  • River Road
  • Transformation in Hemphill Park
  • Historic House
  • 1 Hillside
  • Renovation beneath Heritage Oak
  • Rollingwood
  • Bunny Run
  • Urban Homestead
  • Simply Modern
  • Little Stacy Park
  • Pemberton Addition/Renovation
  • A Zennia Cottage and Garden
  • Windsor Renovation
  • kid's Box Fort
  • Palm House
  • Courtyard
  • Windsor House
  • Alley House
  • Pendleton Farm
  • Old House New Focus
  • Mountain House
  • House In Trees
  • Portfolio
  • Various Projects
  • Our Team

Windsor House

Total interior renovation of contributing structure in an Historic District in Austin, TX
Project Year: 2016
Country: United States
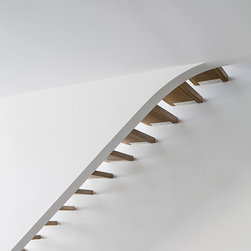
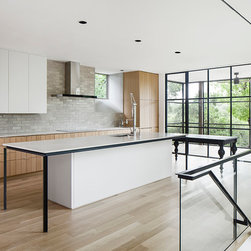
Open stair risers pass additional daylight to basement playroom.
Windsor House
Windsor House
Windsor House
Screened Porch Beyond overlooks pool.
Windsor House
Screened Porch Beyond overlooks pool.
Windsor House
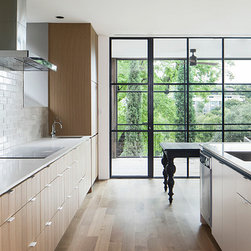
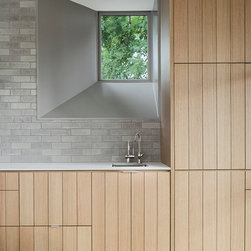
Brick tile backsplash.
Windsor House
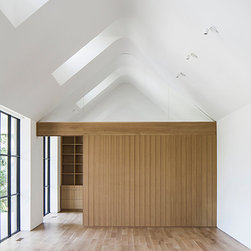
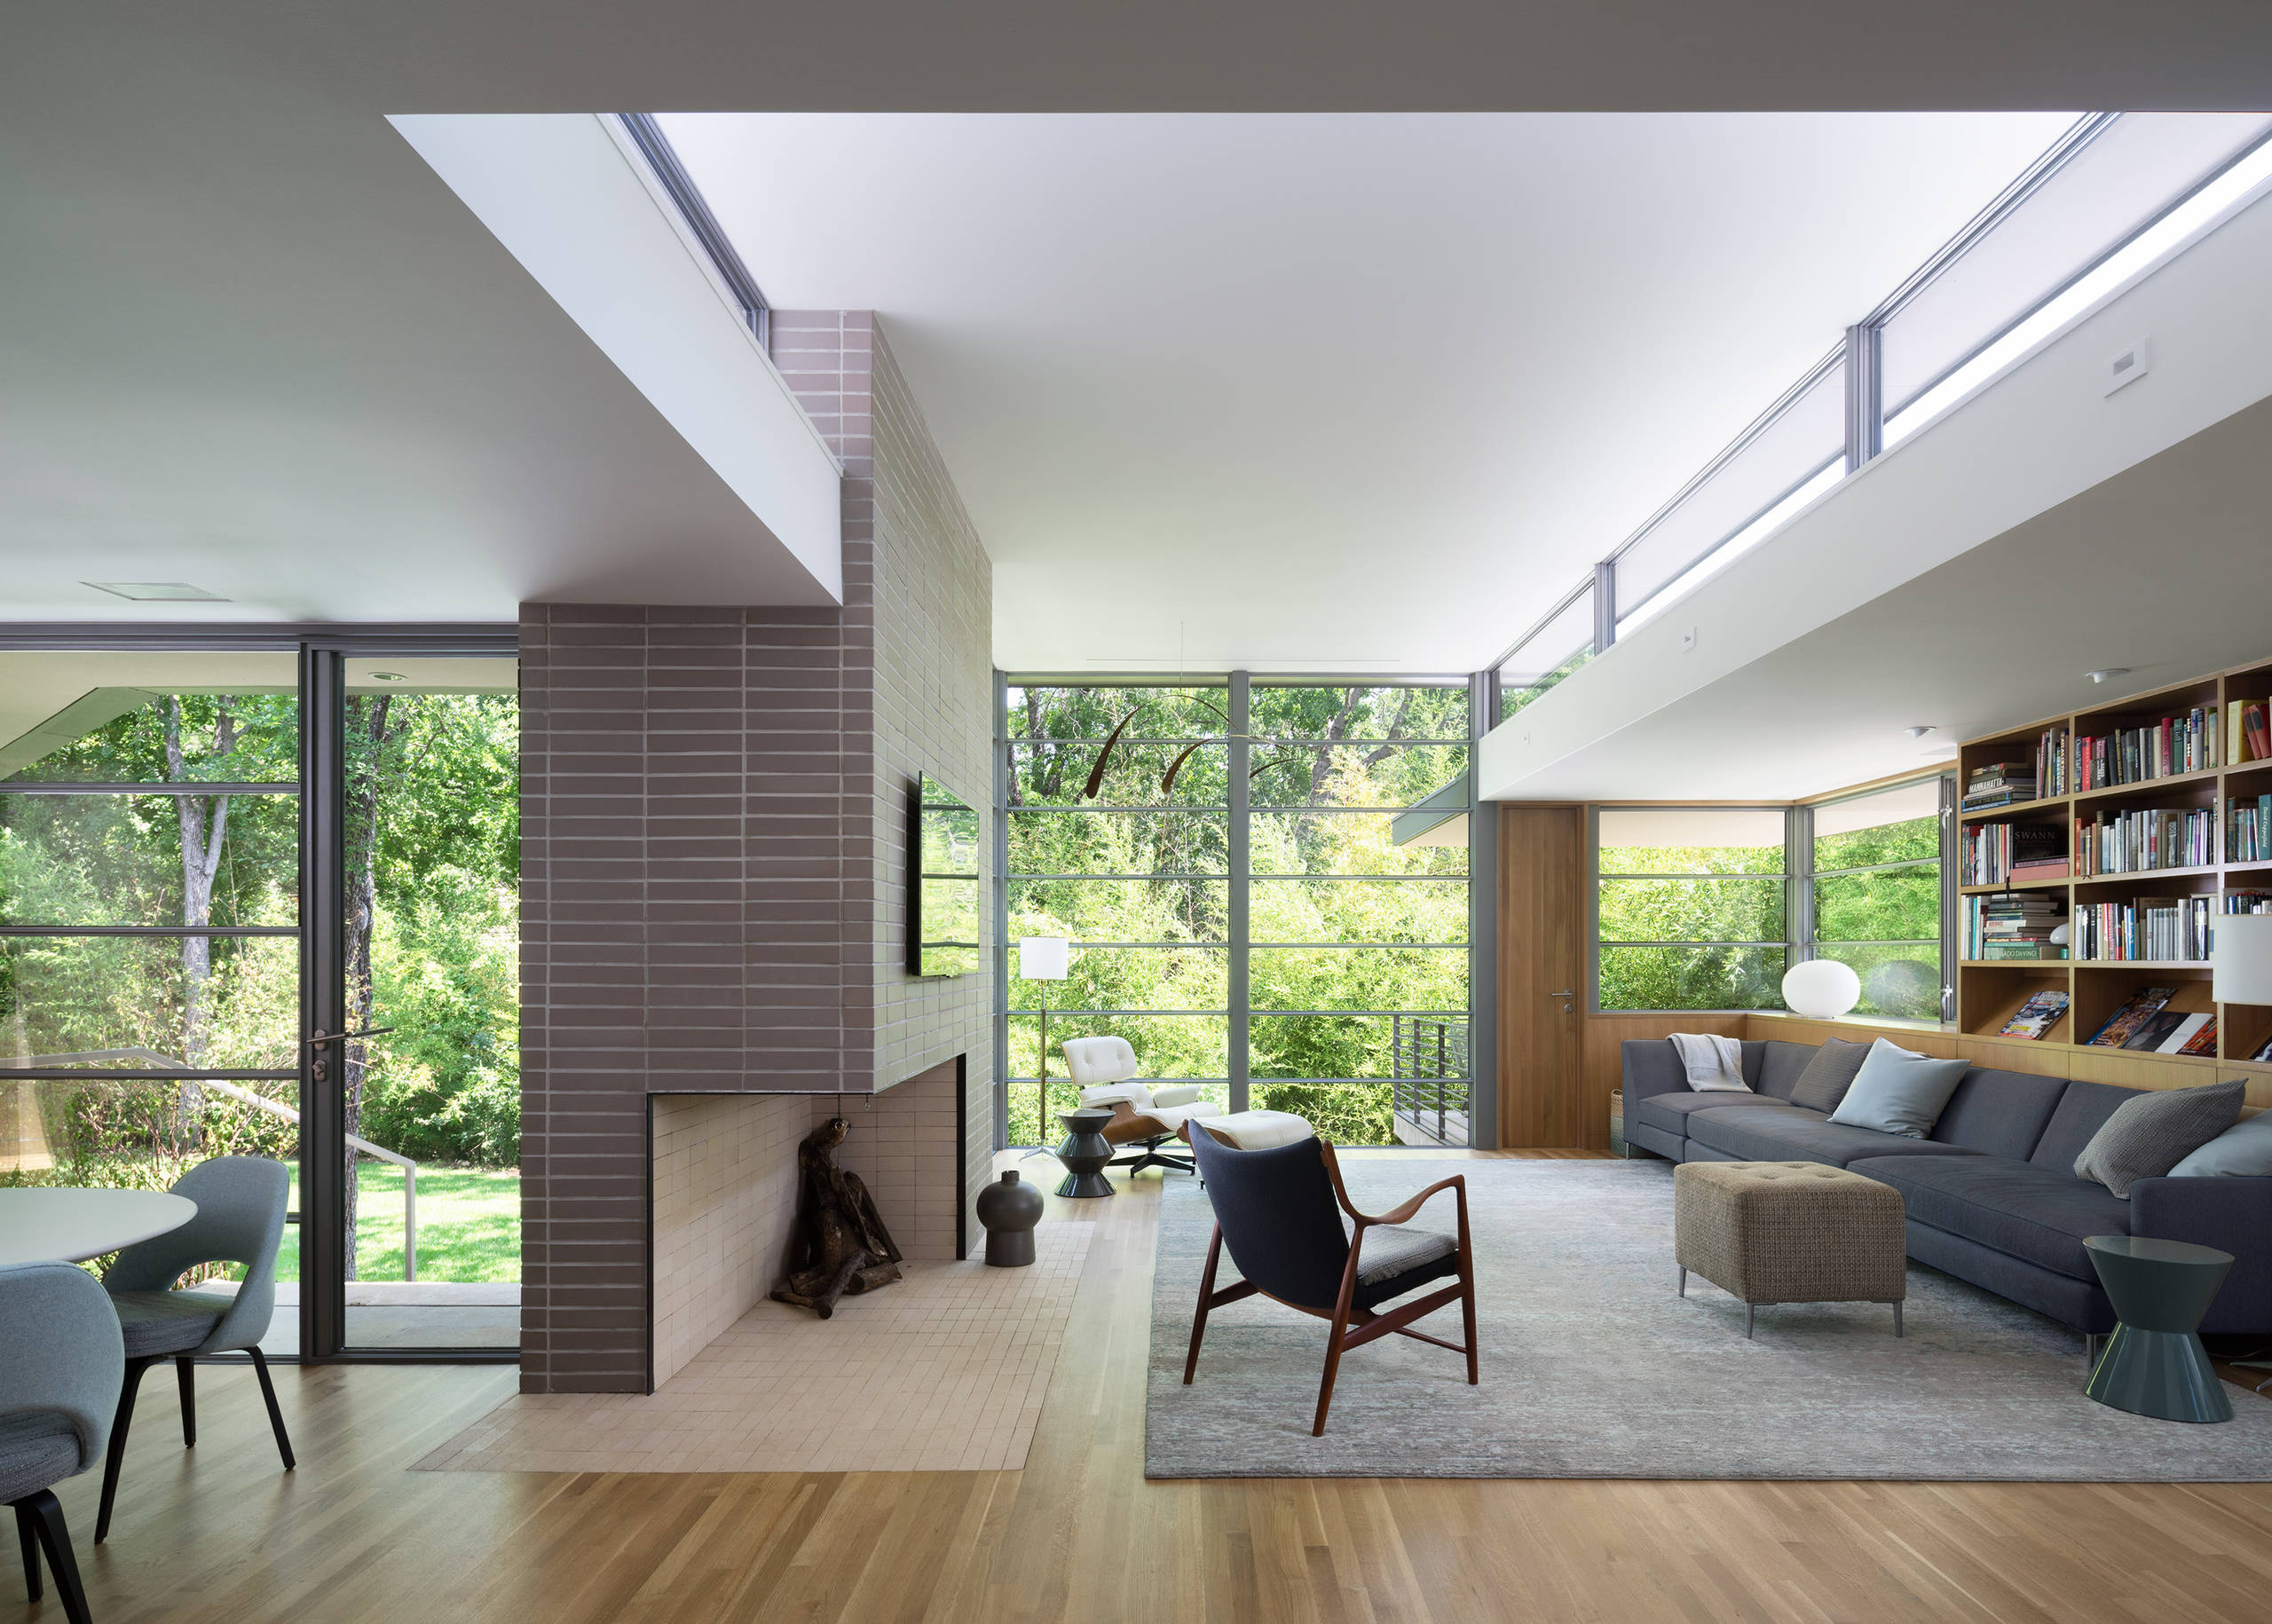
Glass panels above wood wall separate living room from Study. Wood wall conceals a pocket door.
Windsor House
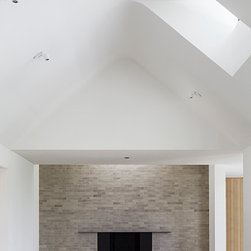
Skylight well above fireplace daylights brick wall.
Windsor Housel
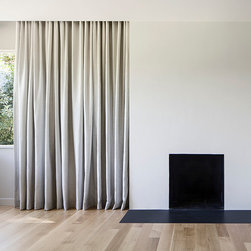
Plaster fireplace is anchored with Absolute Black honed granite hearth. Drapery pocket conceals track.
Windsor House
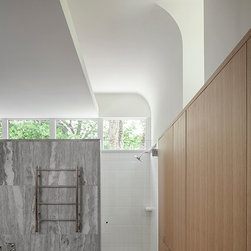
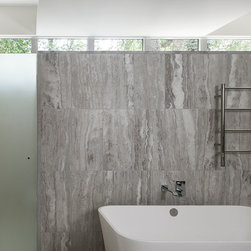
Concealed light cove highlights upper ceiling. Partial height travertine wall separates shower and toilet compartment.
Windsor House
Concealed light cove highlights upper ceiling. Partial height travertine wall separates shower and toilet compartment.
Windsor House
  • Embed photo
  • Open Photo in New Window...
© 2026 Houzz Inc.

COMPANY

  • About Houzz
  • In the News
  • Careers
  • Contact Us
  • Terms & Privacy
  • Copyright & Trademark

EXPLORE HOUZZ

  • Buttons & Badges
  • Mobile Apps
  • For Professionals
  • Review Professionals
  • Suggested Professionals
  • Advertise

CONNECT WITH US

  • Twitter
  • Facebook
  • RSS