Wide Open Spaces
Wide Open Spaces | Open-Concept Interior Design in Austin, TX
Project Overview
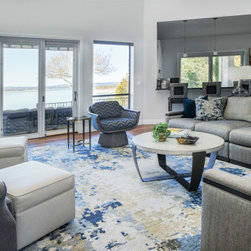
Completed in 2020, this Austin interior design project transformed a large open-concept living environment into a cohesive and functional space designed for everyday living and entertaining. The design focused on improving flow, defining gathering areas, and strengthening the connection between the home's interior and surrounding Lake Travis views.
Design Challenge
Although the home featured abundant natural light, expansive living areas, and beautiful lake views, the open floor plan lacked definition and cohesive furniture arrangements. The homeowners wanted comfortable spaces that felt connected while maintaining openness.
Design Solution
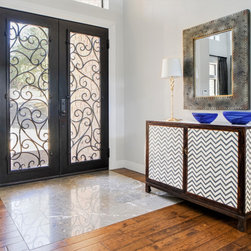
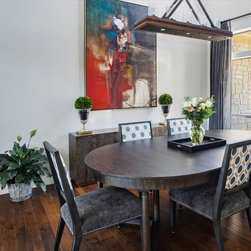
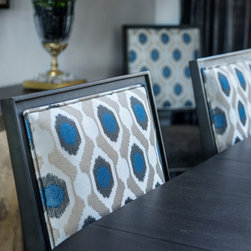
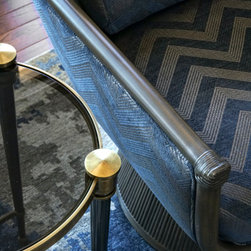
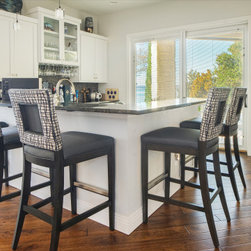
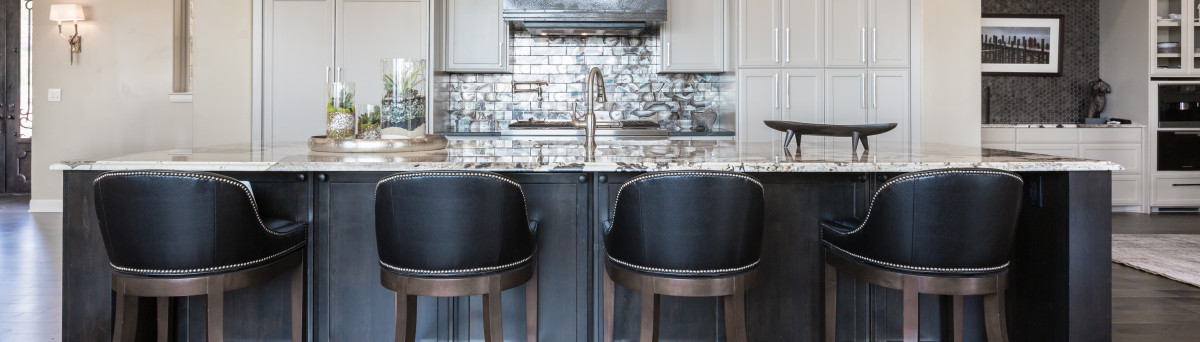
Strategic furniture layouts established distinct living and dining zones without interrupting the open floor plan. A color palette inspired by Lake Travis—including layered blues, warm neutrals, and natural textures—created harmony between the interior and surrounding landscape, while contemporary lighting, artwork, and custom furnishings completed the transformation.
Key Features
• Open-concept living and dining design
• Custom furniture layouts
• Space planning for improved flow
• Lake-inspired color palette
• Contemporary lighting
• Curated artwork and accessories
Project Details
Location: Austin, TX
Project Type: Interior Design & Space Planning
Services Provided: Interior Design, Furniture Selection, Space Planning, Styling
Results
This project demonstrates how thoughtful interior design and strategic space planning can transform an expansive open floor plan into a cohesive living environment that balances beauty, functionality, and everyday comfort while celebrating its natural surroundings.
Project Overview
Completed in 2020, this Austin interior design project transformed a large open-concept living environment into a cohesive and functional space designed for everyday living and entertaining. The design focused on improving flow, defining gathering areas, and strengthening the connection between the home's interior and surrounding Lake Travis views.
Design Challenge
Although the home featured abundant natural light, expansive living areas, and beautiful lake views, the open floor plan lacked definition and cohesive furniture arrangements. The homeowners wanted comfortable spaces that felt connected while maintaining openness.
Design Solution
Strategic furniture layouts established distinct living and dining zones without interrupting the open floor plan. A color palette inspired by Lake Travis—including layered blues, warm neutrals, and natural textures—created harmony between the interior and surrounding landscape, while contemporary lighting, artwork, and custom furnishings completed the transformation.
Key Features
• Open-concept living and dining design
• Custom furniture layouts
• Space planning for improved flow
• Lake-inspired color palette
• Contemporary lighting
• Curated artwork and accessories
Project Details
Location: Austin, TX
Project Type: Interior Design & Space Planning
Services Provided: Interior Design, Furniture Selection, Space Planning, Styling
Results
This project demonstrates how thoughtful interior design and strategic space planning can transform an expansive open floor plan into a cohesive living environment that balances beauty, functionality, and everyday comfort while celebrating its natural surroundings.
Project Year: 2020
Project Cost: USD 75,001 - USD 1,00,000
Country: United States
PIN Code: 78732