Villa Ruah
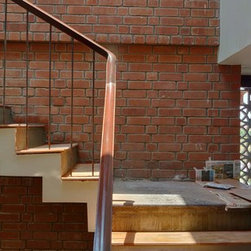
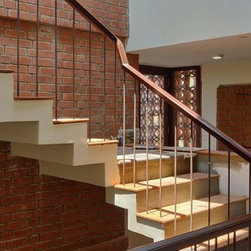
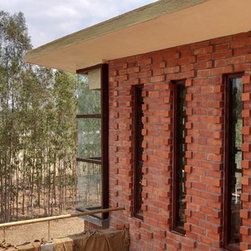
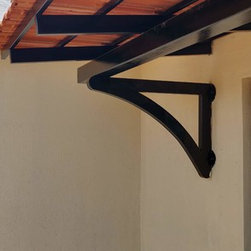
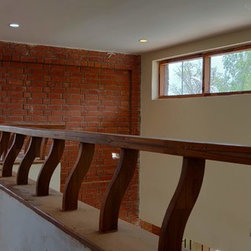
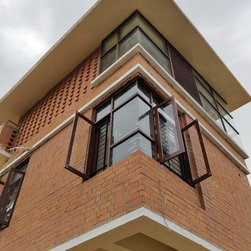
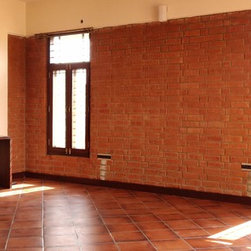
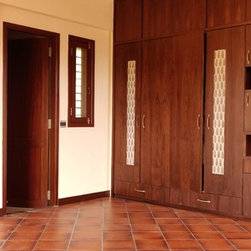
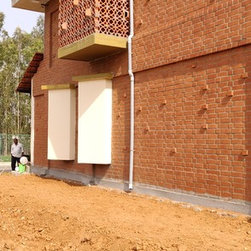
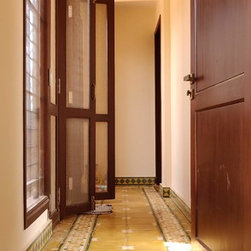
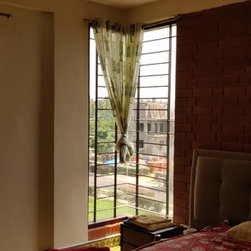
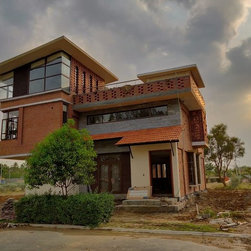
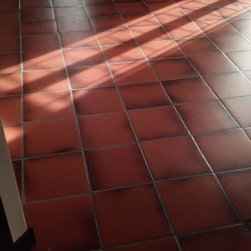
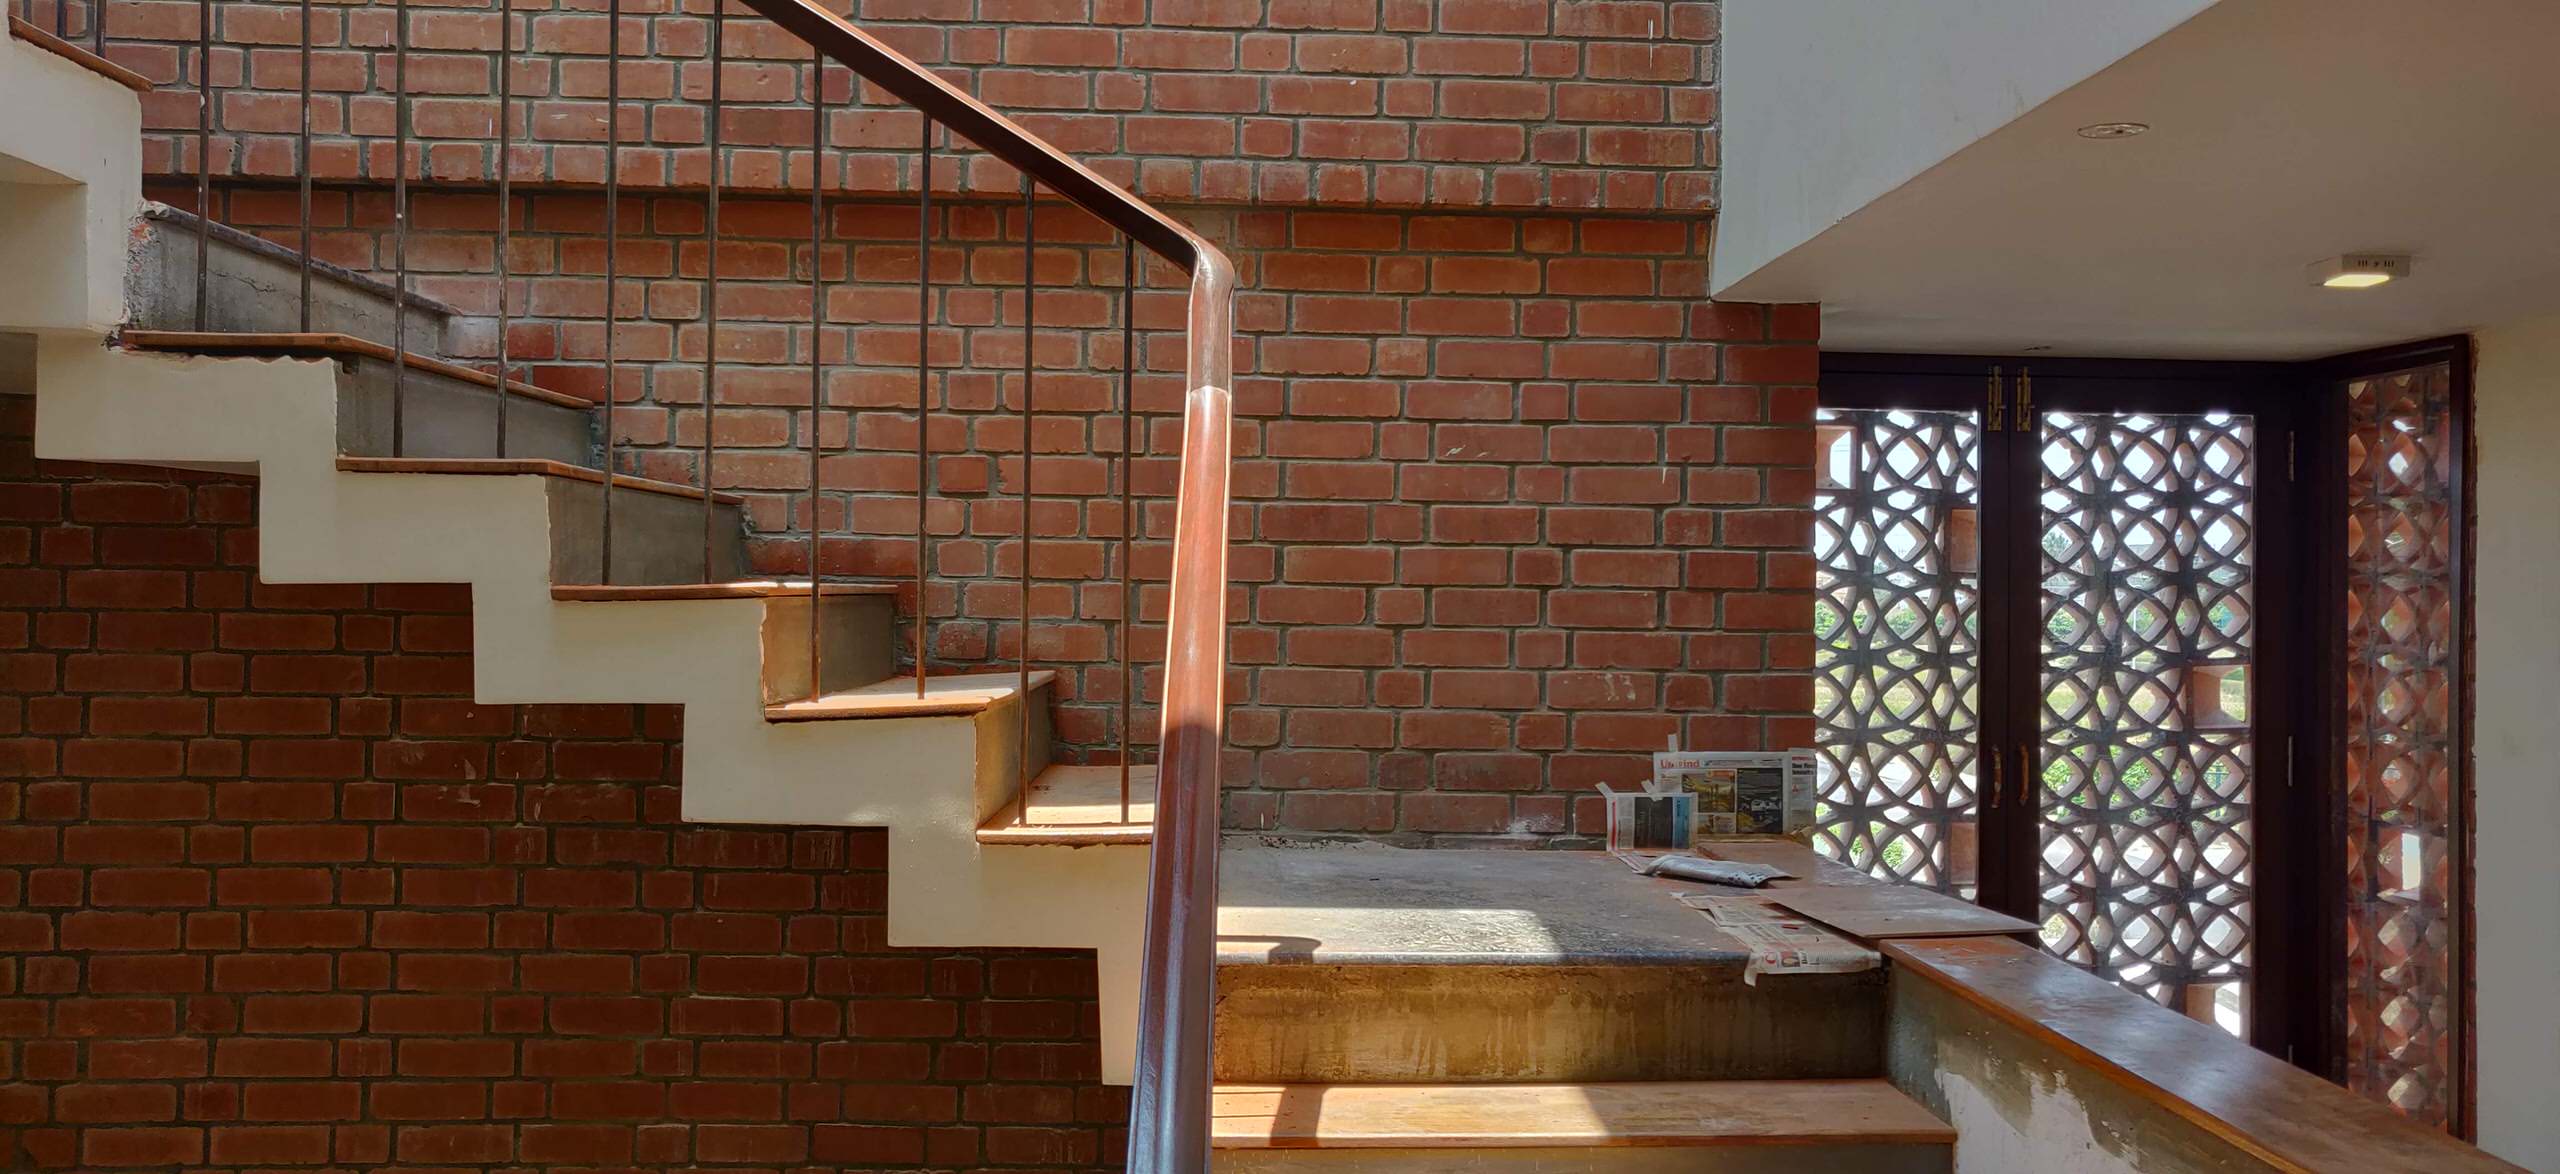
This is a 3400 sqft home built for a family of 5. Grand parents, parents, a son and their pet dog. The clients wanted a home which was a mix of contemporary and modern design built with natural materials. So we have used wire cut bricks, terracotta flooring and roof tiles, wood and allowed for a lot of natural light and ventilation with seating spaces built within the construction so there is minimal need to add more and unnecessary furniture.
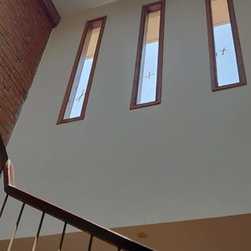
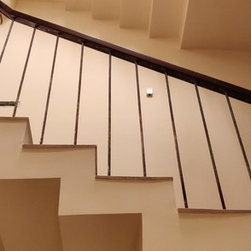
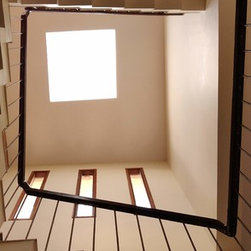
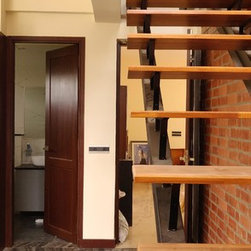
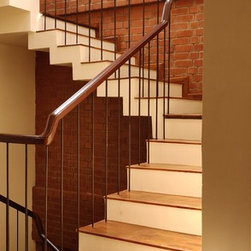
A double height living room and a double height bedroom, skylights in the stairwell allow for a lot of light and ventilation in to the house.
Two terrace spaces, large balconies with large bedrooms approx 20' X 18' and a master bathroom of 10' X 12'
The living & dining have views and access to the garden and a little courtyard adjacent to the dining room and below the staircase for those secret conversations.
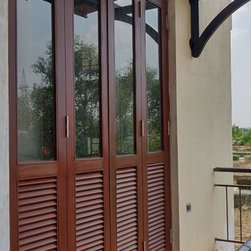
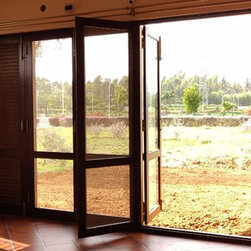
The GF bedroom with its full length french doors opening in to the garden of the house.
A double height living room and a double height bedroom, skylights in the stairwell allow for a lot of light and ventilation in to the house.
Two terrace spaces, large balconies with large bedrooms approx 20' X 18' and a master bathroom of 10' X 12'
The living & dining have views and access to the garden and a little courtyard adjacent to the dining room and below the staircase for those secret conversations.
The GF bedroom with its full length french doors opening in to the garden of the house.
Project Year: 2019
Project Cost: ₹50,00,001 - ₹75,00,000