
The Sethia's Abode
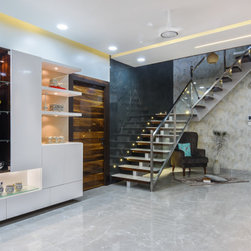
What a delight it was to design the Pent house For "The Sethia's" , found a kindred spirit who shares our manic love for Monochromatic!
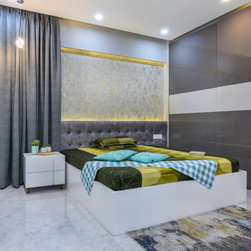
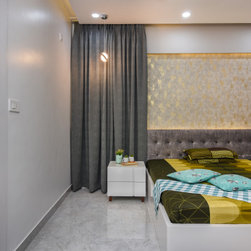
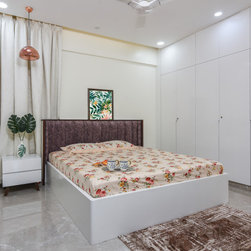
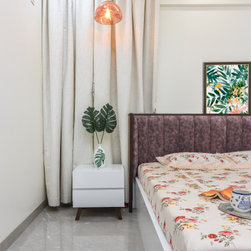
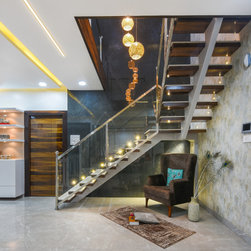
hanging ball light hovering over this enchanting bedroom makes an incessant view and redefines Monochromatic marvel at its best!
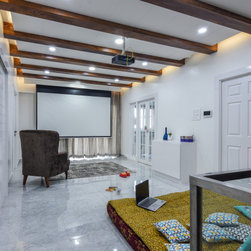
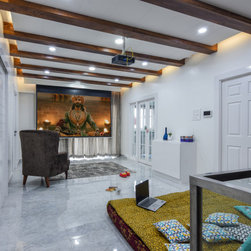
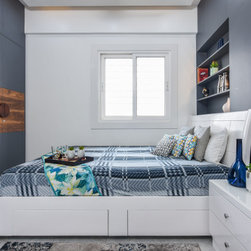
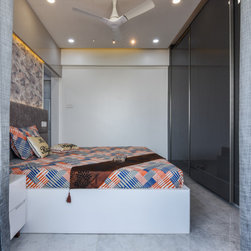
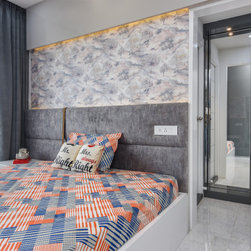
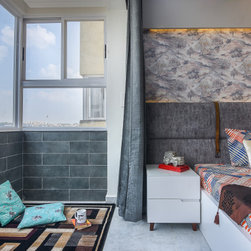
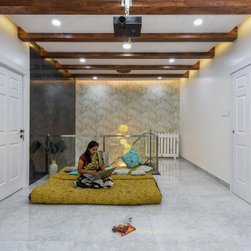
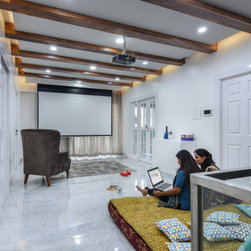
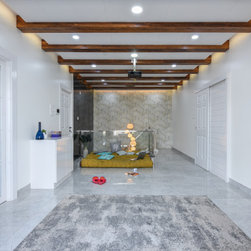
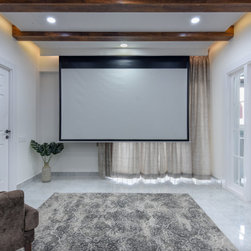
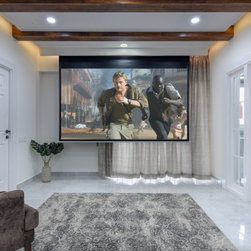
Love how this Guest Bedroom turned out! Totally obsessed with grey& white color palate.A piece of Warmth in this space which make the essence of family room more comfortable, welcoming and visual.Serenity of space has always value not only in human life but also in designing,the warmth of wood Rafters, peace of white, floor seating played a key role...
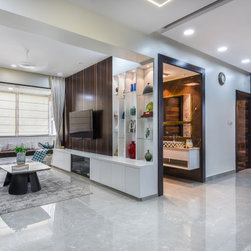
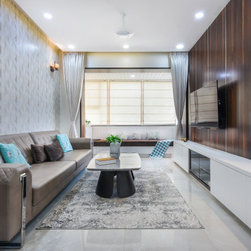
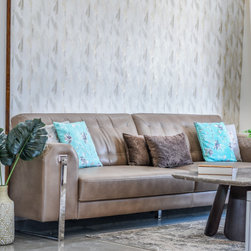
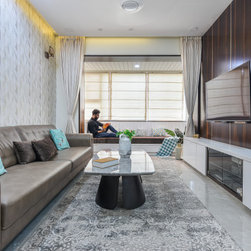
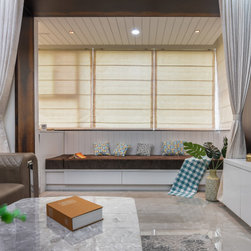
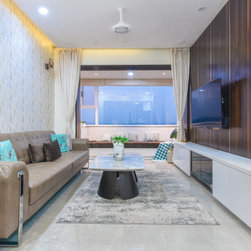
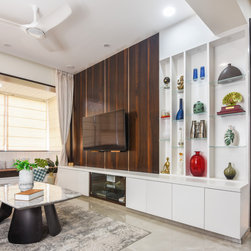
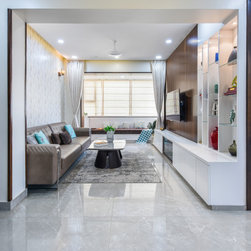
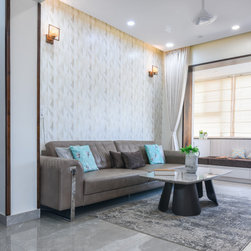
The Living area extended by taking the balcony as a part of living area where one can connect with nature and himself, can enjoy a beautiful sunset with a mug of Tea and vision of people and birds wandering outside. A state of being calm, peaceful and untroubled.
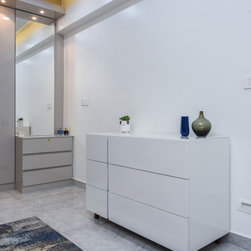
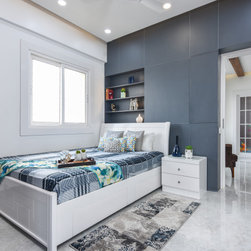
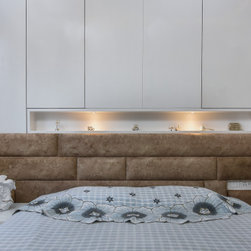
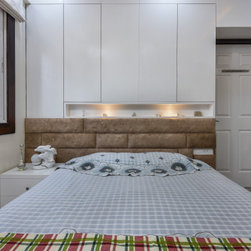
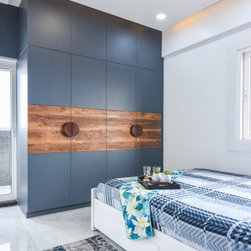
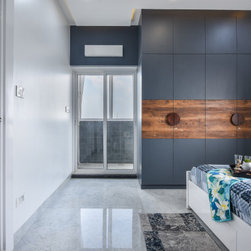
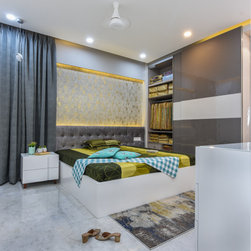
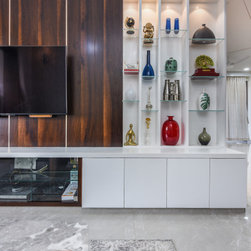
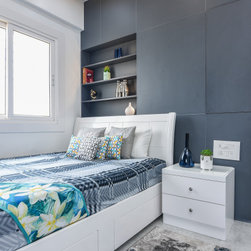
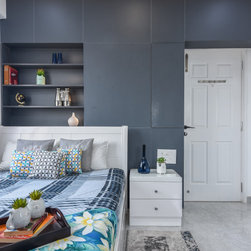
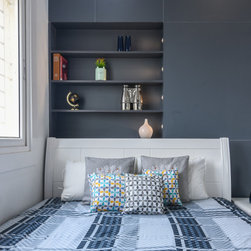
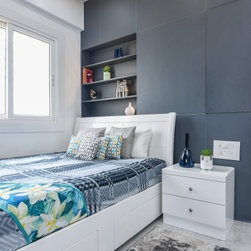
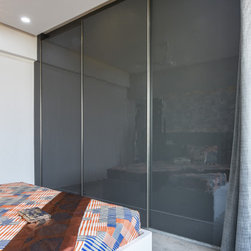
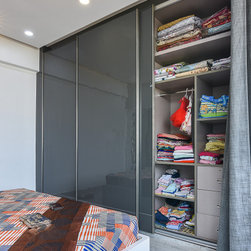
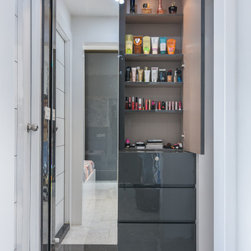
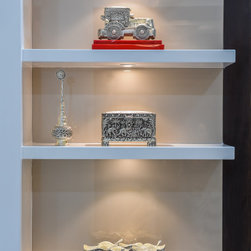
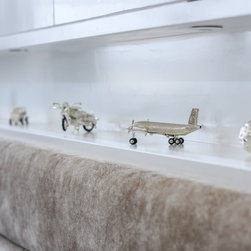
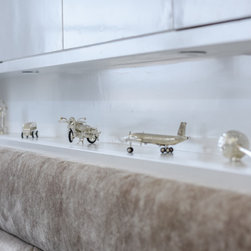
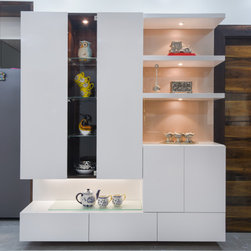
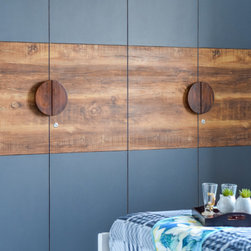
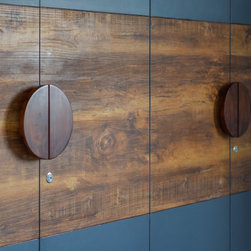
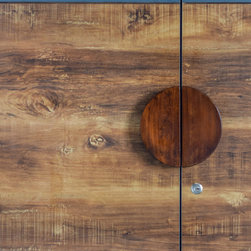
A room with good hidden storage can make wall look interesting and thoughtful ... Look at all that natural light pouring in the room making it more brighter & Happy ,the silver articraft in the niches with ambient lighting is the eye catching view.A muted grey and white palette with solid wood customized handle make guest room more welcoming .
The bedroom area extended by taking the balcony as a part of bedrooom bathed in natural light. luxury is seems to be flawless when there is the right balance of all elements.
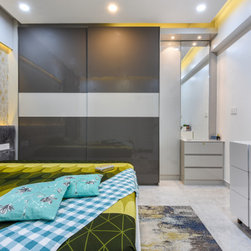
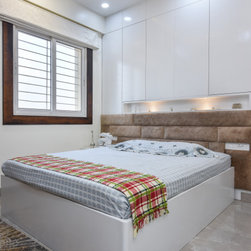
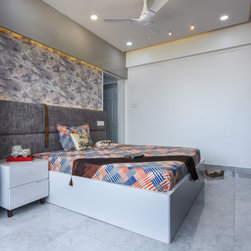
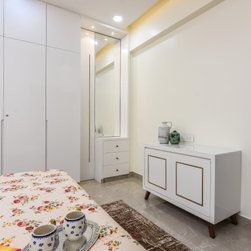
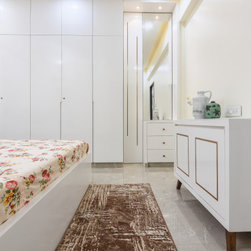
the masterbed room is designed in white color pallate with a color to give fresh sense of space , details do speak for the detailings clean lines & void space handless furniture
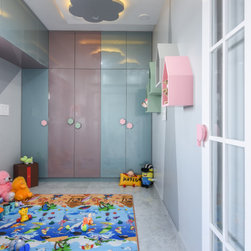
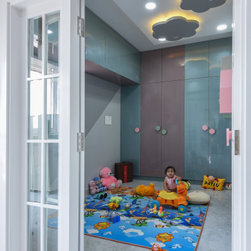
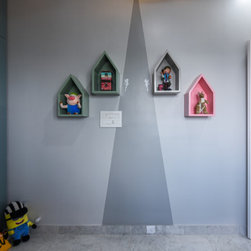
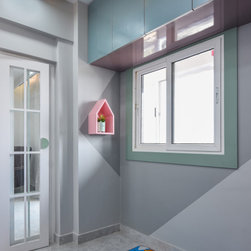
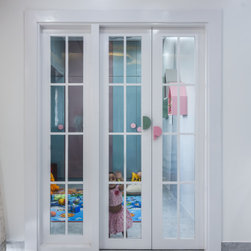
the essence of kids room lies in space to play and allowing themselves an outlet to express themselves
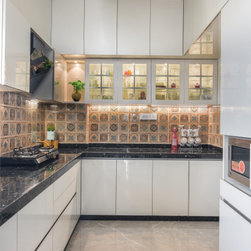
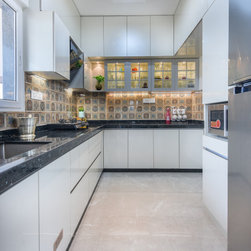
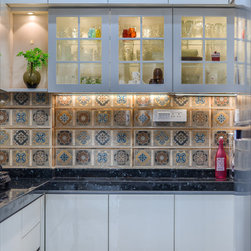
the concealed & clean integration in kitchen designs,this space exhibits a lighter pallete & adding a touch of drama to the kitchen is the tiles.
hanging ball light hovering over this enchanting bedroom makes an incessant view and redefines Monochromatic marvel at its best!
Love how this Guest Bedroom turned out! Totally obsessed with grey& white color palate.A piece of Warmth in this space which make the essence of family room more comfortable, welcoming and visual.Serenity of space has always value not only in human life but also in designing,the warmth of wood Rafters, peace of white, floor seating played a key role...
The Living area extended by taking the balcony as a part of living area where one can connect with nature and himself, can enjoy a beautiful sunset with a mug of Tea and vision of people and birds wandering outside. A state of being calm, peaceful and untroubled.
A room with good hidden storage can make wall look interesting and thoughtful ... Look at all that natural light pouring in the room making it more brighter & Happy ,the silver articraft in the niches with ambient lighting is the eye catching view.A muted grey and white palette with solid wood customized handle make guest room more welcoming .
The bedroom area extended by taking the balcony as a part of bedrooom bathed in natural light. luxury is seems to be flawless when there is the right balance of all elements.
the masterbed room is designed in white color pallate with a color to give fresh sense of space , details do speak for the detailings clean lines & void space handless furniture
the essence of kids room lies in space to play and allowing themselves an outlet to express themselves
the concealed & clean integration in kitchen designs,this space exhibits a lighter pallete & adding a touch of drama to the kitchen is the tiles.
Project Year: 2019
Project Cost: ₹50,00,001 - ₹75,00,000
Others who worked on this project: Nayan Soni Photography