The Garden House
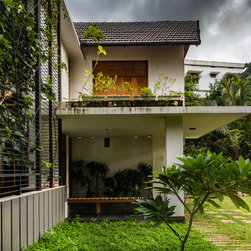
The garden house began a fresh series of houses which attempt to define fresh prototypical thinking on directions for single family residences in Kerala.The fast changing family structure in Kerala results in houses with less people, built spaces without breathing spaces. Homes turning out to be a show piece sculpture where people try to build their dream. In this home we tried to build hope than dreams, build spaces opens out to bigger secured open space to create a vast secured garden within a home reducing the built space and creating a larger space. The key design feature this project is vegetation, incorporating it into the house with less barrier. In our tropical climate, plants & trees grow easy &well without much of maintenance, which is the key thinking to create “nature as an image maker. It helped us to create a garden with variety of plants, climbers &Ayurveda plants which formed an informal garden and created a microclimate within the home.
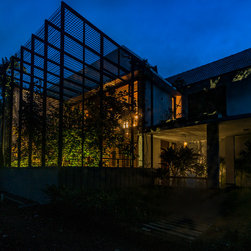
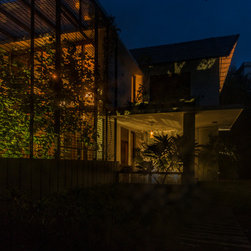
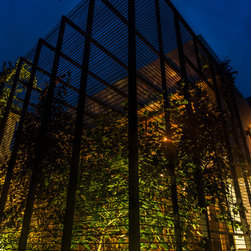
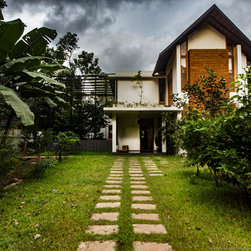
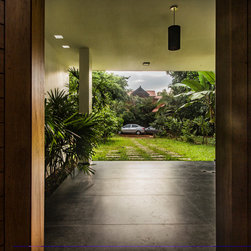
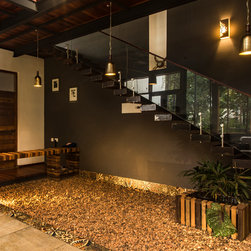
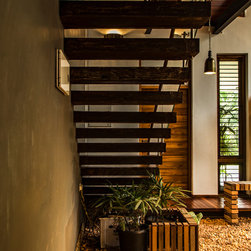
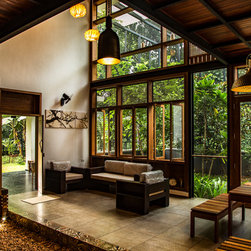
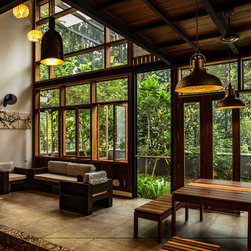
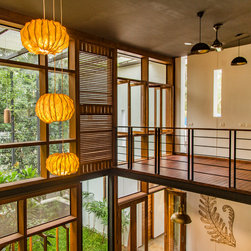
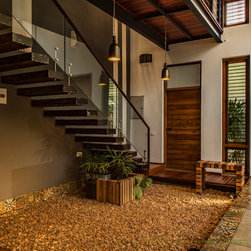
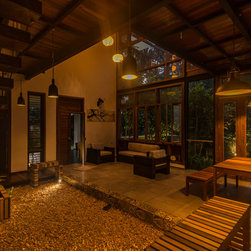
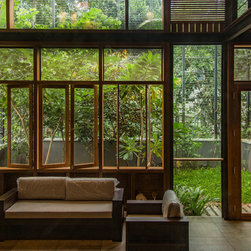
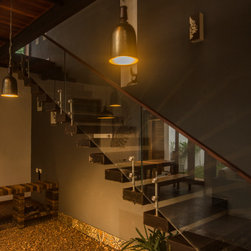
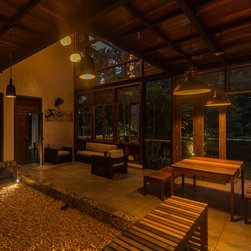
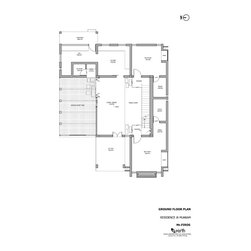
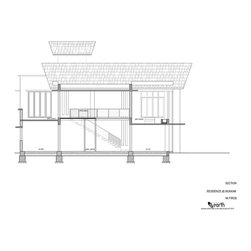
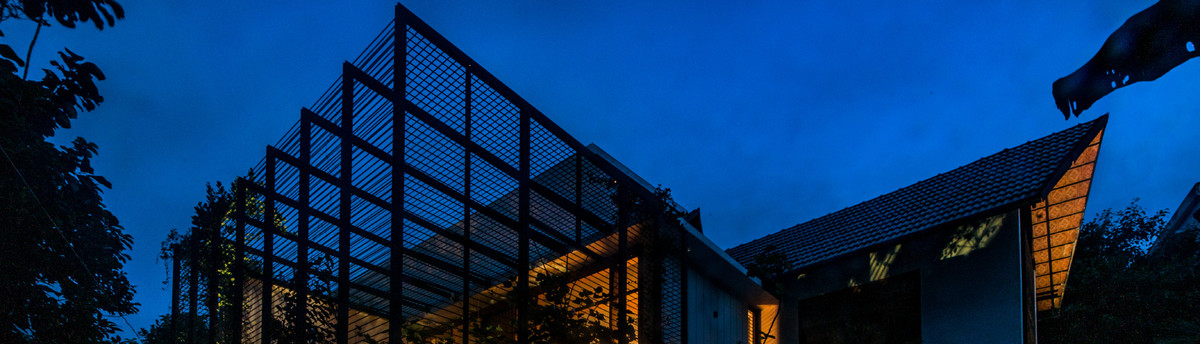
Home is set in midst of greenery in a large compound of the family property and we took the liberty of avoiding boundaries within the plot. Informal exterior garden with varieties of fruit trees welcomes the entry area, which directs towards the house. Landscape continues to the sit out, with a single step entry to the home, keeping home close to nature. Car porch is detached from the home to create a vehicular free frontage with a walkway to the home. The double high ceiling living/dining space is the key area of the home with a pebble court on the right and the vast secured garden on the right. Pivot windows & folding sliding doors fully open to the side courtyard blur the boundary between gardens and house. It is more like an inclusive garden living area, double height space secured with steel trellis. Living room top openings are framed with mosquito nets on the top to provide continuous air circulation inside the room. Steel beams with recycled wooden deck upper living area and a passage overlooks the space creating an overall rustic ambience in midst of garden. Cantilever stair finished with rustic metal enhances this ambience.
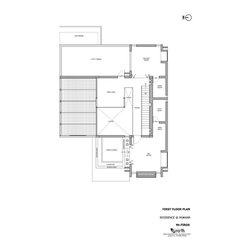
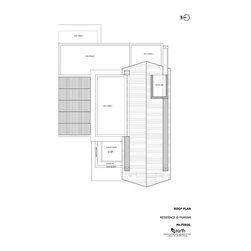
There are four bedrooms two in the ground floor and this grid continues in the first floor on the southern side. Top bedrooms are designed so as to open up fully towards terrace gardens from which the key landscape court is also visible. Lighting and ventilation is given top priority while designing and interior is fully lit and ventilated. Top roof is partly with concrete for the living area and bedrooms has steel roof with clay roofing tiles which also helps in flushing out the hot air at the end of the day.
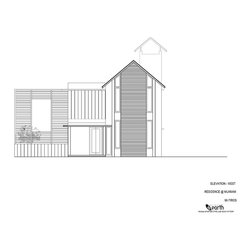
Recycled wood is used throughout this home, the upper living deck and passage is one of the highlight areas with recycled wooden deck floor. Doors are made of recycled teak wood planks with raw joinery detail. Recycled wood is also used for furniture and inbuilt seaters. Galvanized iron sections are used for beams and upper living decks. GI box sections are also used for roof structure, which supports the Mangalore patent tiles. Metal sheets are cladded on the cantilever steps to create a rustic feel in the interiors. Vitrified tiles are used for flooring and toilet dadoing, ethnic printed tiles forms the border tile.
This house is designed as garden house, which is more of open concept suiting the requirement of client not to seclude from the immediate environment and the family home nearby. The open planning including the landscape inside the living area and a large sitout welcome the guests. The house also incorporates the hot humid climatic requirement with ample ventilation, which helps in avoiding artificial air conditioning during the hot summer last year.
Home is set in midst of greenery in a large compound of the family property and we took the liberty of avoiding boundaries within the plot. Informal exterior garden with varieties of fruit trees welcomes the entry area, which directs towards the house. Landscape continues to the sit out, with a single step entry to the home, keeping home close to nature. Car porch is detached from the home to create a vehicular free frontage with a walkway to the home. The double high ceiling living/dining space is the key area of the home with a pebble court on the right and the vast secured garden on the right. Pivot windows & folding sliding doors fully open to the side courtyard blur the boundary between gardens and house. It is more like an inclusive garden living area, double height space secured with steel trellis. Living room top openings are framed with mosquito nets on the top to provide continuous air circulation inside the room. Steel beams with recycled wooden deck upper living area and a passage overlooks the space creating an overall rustic ambience in midst of garden. Cantilever stair finished with rustic metal enhances this ambience.
There are four bedrooms two in the ground floor and this grid continues in the first floor on the southern side. Top bedrooms are designed so as to open up fully towards terrace gardens from which the key landscape court is also visible. Lighting and ventilation is given top priority while designing and interior is fully lit and ventilated. Top roof is partly with concrete for the living area and bedrooms has steel roof with clay roofing tiles which also helps in flushing out the hot air at the end of the day.
Recycled wood is used throughout this home, the upper living deck and passage is one of the highlight areas with recycled wooden deck floor. Doors are made of recycled teak wood planks with raw joinery detail. Recycled wood is also used for furniture and inbuilt seaters. Galvanized iron sections are used for beams and upper living decks. GI box sections are also used for roof structure, which supports the Mangalore patent tiles. Metal sheets are cladded on the cantilever steps to create a rustic feel in the interiors. Vitrified tiles are used for flooring and toilet dadoing, ethnic printed tiles forms the border tile.
This house is designed as garden house, which is more of open concept suiting the requirement of client not to seclude from the immediate environment and the family home nearby. The open planning including the landscape inside the living area and a large sitout welcome the guests. The house also incorporates the hot humid climatic requirement with ample ventilation, which helps in avoiding artificial air conditioning during the hot summer last year.
Country: India