Sign In
Join as a Pro
History of Houzz
FIND PROFESSIONALS
DESIGN & RENOVATION
Architects & Building Designers
Interior Designers & Decorators
Civil Engineers & Contractors
Design-Build Firms
Kitchen & Bath Designers
Landscape Architects & Contractors
Home Builders & Construction Companies
Photographers
Specialty Contractors
HOME IMPROVEMENT
Furniture & Accessories
Flooring & Carpet
Tile, Stone & Countertop
Bedding & Bath
STORIES
LATEST FROM HOUZZ
Houzz Tours
Kitchen Guides
Bathroom Guides
Bedroom Guides
Decorating Guides
Outdoors
Architecture
HOUZZ TV
HOUZZ RESEARCH
ADVICE
HOUZZ DISCUSSIONS
Design Dilemma
Before & After
Polls
Home Decorating
Kitchens
Living Rooms
Bedrooms
Dining Rooms
Exterior
Lighting
Paint
Building a Home
Kalatmak Space
Home Improvement and Remodeling Professionals
,
Interior Designers & Decorators
11
Reviews
Review me
Contact Me
099999 44042
Website
Overview
Projects
Ideabooks
Reviews
Questions
Activity
Projects
All Projects
The Agarwal's Windy Haven
Radha Krishna Villa
3 BHK Apartment Makeover Project
Victorian Style Modular Kitchen
Maven Workforce - Office Space Makeover
Backpacker's hostel
Maya
Bandhu's Residence
3D rendering
IGI Airport T1D Retail Area Revamp
BuildMart
Bhane
Mohan Reddy Jewellers & Silks
A 3BHK Apartment Makeover Project
The Agarwal's Windy Haven
Project Year: 2020
Project Cost: ₹20,00,001 - ₹50,00,000
Country: India
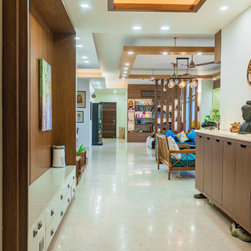
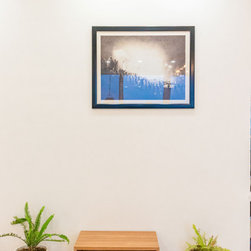
Foyer entrances gives the first impression of the apartment. Besides being aesthetically pleasing to look at and having a glimpse of what's coming next, this beautifully designed foyer is functional as well. Mounted on the right hand side wall is the shoe storage and the left hand side has a small...
Email
Save
The Agarwal's Windy Haven
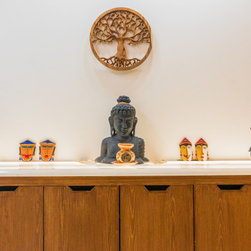
External beauty actually matters when it comes to interior design. This beautiful cabinet hides away all shoes and other unwanted items in the house.
Email
Save
The Agarwal's Windy Haven
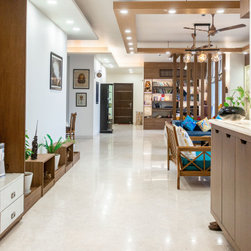
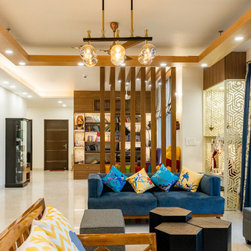
Glimpse of the living room from the foyer entrance.
Email
Save
The Agarwal's Windy Haven
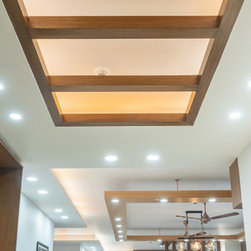
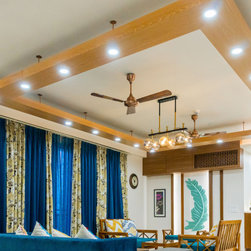
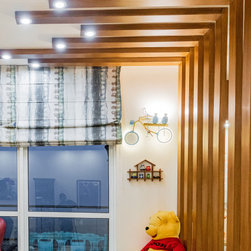
This apartment displays some fascinating wooden ceiling designs.
Email
Save
The Agarwal's Windy Haven
Email
Save
The Agarwal's Windy Haven
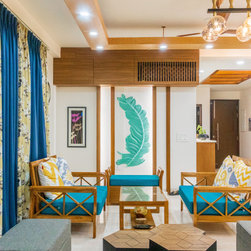
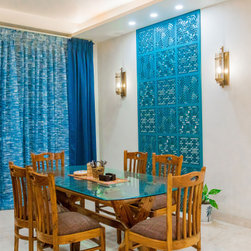
This grand living room was super airy and bright which was in our favor. Keeping that in mind while designing this space, we used shades of blue to absorb more than abundant light and yellow to still keep it brighter. All this acted together harmoniously with natural wood.
Email
Save
The Agarwal's Windy Haven
The suspended wooden ceiling ties all wooden elements in the room together.
Email
Save
The Agarwal's Windy Haven
This amazing feather feature is the focal point of the living room.
Email
Save
The Agarwal's Windy Haven
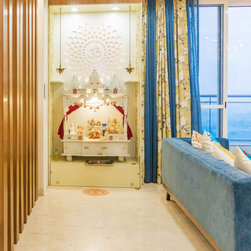
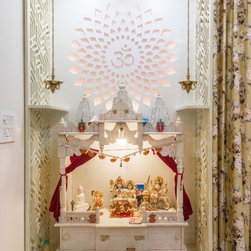
The layout of the living room allowed us to allocate a designated corner for client's beautiful marble mandir.
Email
Save
The Agarwal's Windy Haven
Email
Save
The Agarwal's Windy Haven
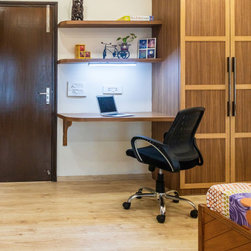
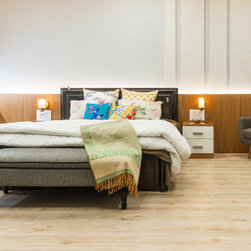
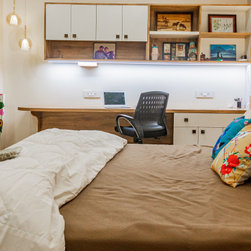
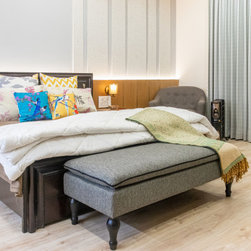
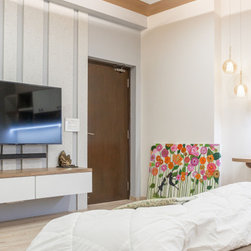
Guest Bedroom with a lot of storage and a desk for their guests.
Email
Save
The Agarwal's Windy Haven
Guest Bedroom with a lot of storage and a desk for their guests.
Email
Save
The Agarwal's Windy Haven
Guest Bedroom with a lot of storage and a desk for their guests.
Email
Save
The Agarwal's Windy Haven
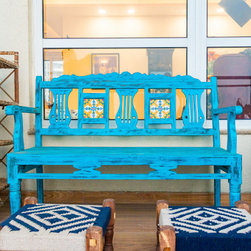
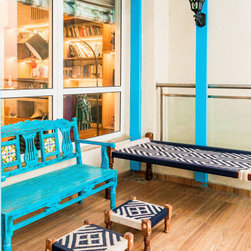
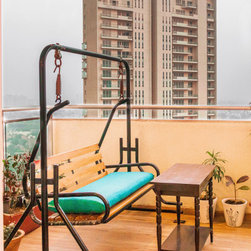
This village themed balcony was a special request by our client. Combination of various rustic pieces and these ethnic cots from different places in Delhi NCR came out beautifully and is now a fun hangout zone for the entire family.
Email
Save
The Agarwal's Windy Haven
This village themed balcony was a special request by our client. Combination of various rustic pieces and these ethnic cots from different places in Delhi NCR came out beautifully and is now a fun hangout zone for the entire family.
Email
Save
The Agarwal's Windy Haven
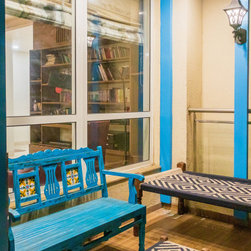
Night view is even more beautiful.
Email
Save
The Agarwal's Windy Haven
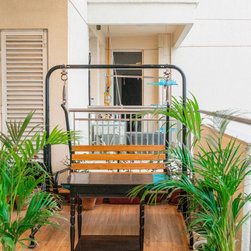
Another balcony with a lot of green and wood to keep it natural.
Email
Save
The Agarwal's Windy Haven
Another balcony with a lot of green and wood to keep it natural.
Email
Save
The Agarwal's Windy Haven
Email
Save
The Agarwal's Windy Haven
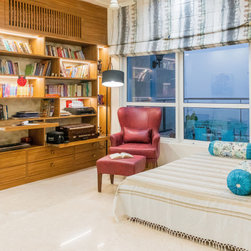
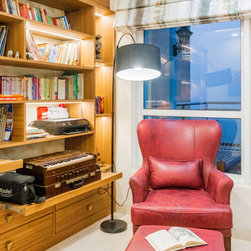
A very functional and spacious family den which has a reading nook with a full height bookshelf that accommodates musical instruments.
Email
Save
The Agarwal's Windy Haven
Separated by these wooden rafters, this nook has a day bed for naps between the reading sessions.
Email
Save
The Agarwal's Windy Haven
Email
Save
The Agarwal's Windy Haven
Email
Save
The Agarwal's Windy Haven
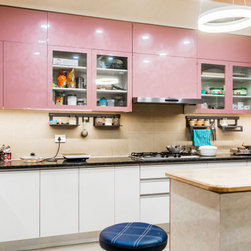
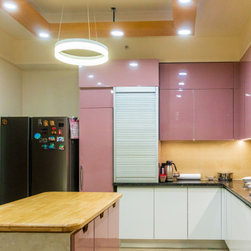
We re-did the kitchen shutters and placed an island counter in the center of the layout.
Email
Save
The Agarwal's Windy Haven
We added a suspended wooden ceiling in the kitchen as well along with a suspended circular light right above the island counter.
Email
Save
The Agarwal's Windy Haven
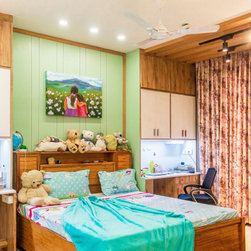
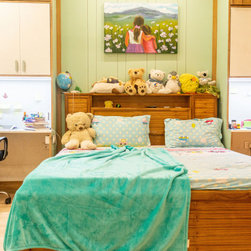
Vibrant and playful kid's bedroom.
Email
Save
The Agarwal's Windy Haven
Both girls got a separate study table which are on either side of their beds.
Email
Save
The Agarwal's Windy Haven
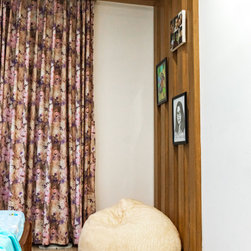
Additional seating in the kids' room.
Email
Save
The Agarwal's Windy Haven
Dressing area in kid's room.
Email
Save
The Agarwal's Windy Haven
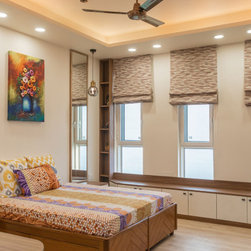
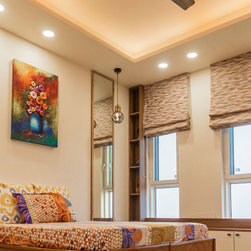
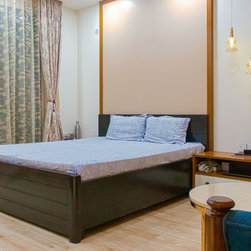
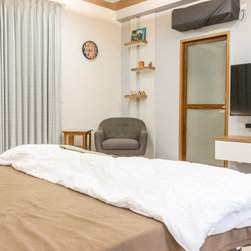
Bedroom for the 1st generation. Client's parents had a specific requirement of colors. Hence we kept the color scheme very subtle and light.
Email
Save
The Agarwal's Windy Haven
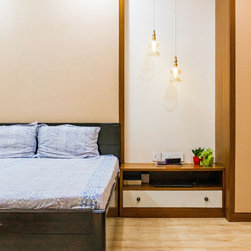
These lightweight light fixtures give a sense of minimalism yet traditional.
Email
Save
The Agarwal's Windy Haven
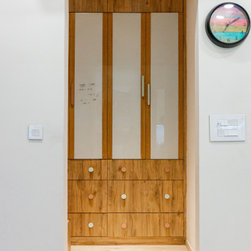
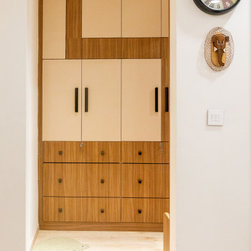
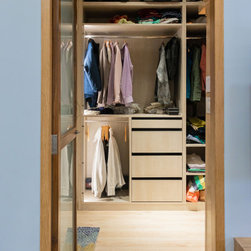
Dressing area in parent's room.
Email
Save
The Agarwal's Windy Haven
Email
Save
The Agarwal's Windy Haven
Email
Save
The Agarwal's Windy Haven
Email
Save
The Agarwal's Windy Haven
Email
Save
The Agarwal's Windy Haven
Email
Save
The Agarwal's Windy Haven
Dressing area in master bedroom.
Email
Save
The Agarwal's Windy Haven
Email
Save
The Agarwal's Windy Haven
Email
Save
The Agarwal's Windy Haven
pendent light fixture.
Email
Save
The Agarwal's Windy Haven
Email
Save
The Agarwal's Windy Haven
Embed photo
Open Photo in New Window...