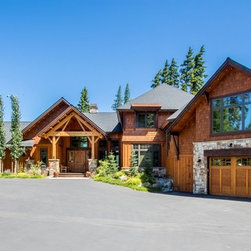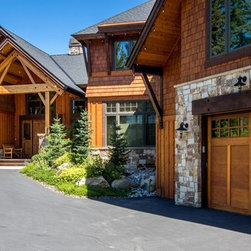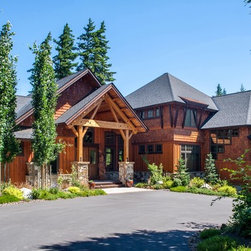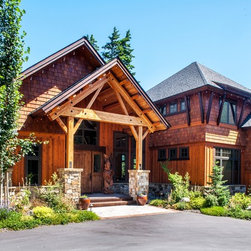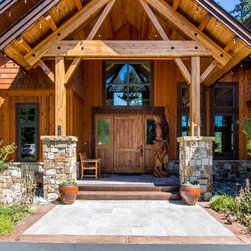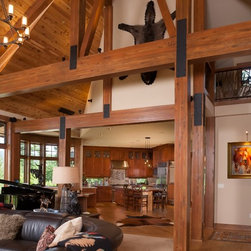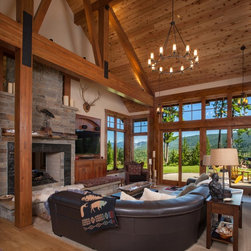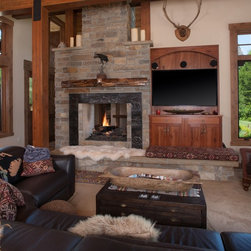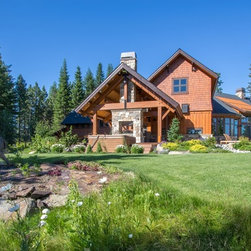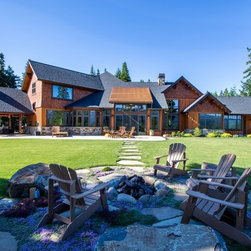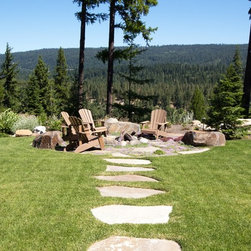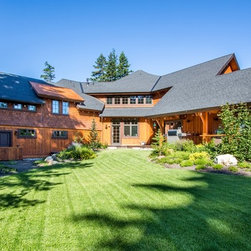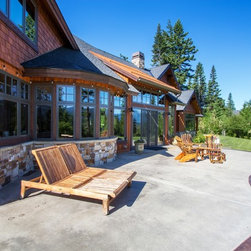
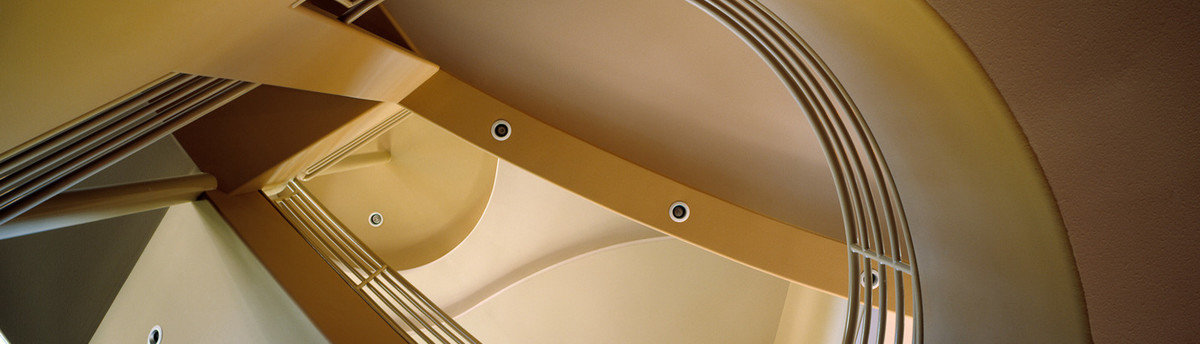
Suncadia Timber-Frame
Location: Suncadia Resort, Cle Elum, WA
Builder: Jeff Hansell, Swiftwater Custom Homes
Project Type: Custom Home
4D Project: 13005
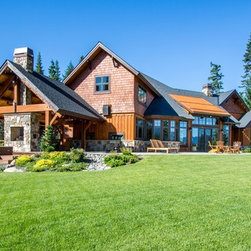
4,700 square feet living space on 2 floors; 3 car garage
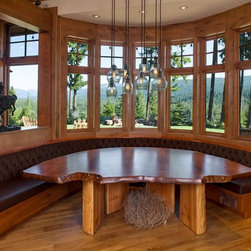
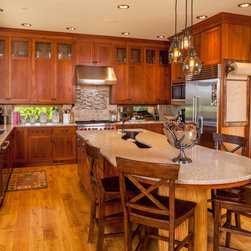
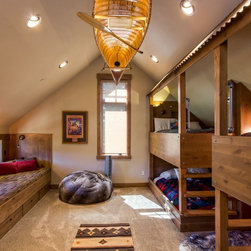
Features: master suite, two guest suites, bunk room; four baths, two powder rooms, open lodge-style great room/dining room, large kitchen, booth-style nook, library, study, bunk room, recreation room, wine cellar, covered outdoor patio, panoramic territorial view
Builder: Jeff Hansell, Swiftwater Custom Homes
Project Type: Custom Home
4D Project: 13005
4,700 square feet living space on 2 floors; 3 car garage
Features: master suite, two guest suites, bunk room; four baths, two powder rooms, open lodge-style great room/dining room, large kitchen, booth-style nook, library, study, bunk room, recreation room, wine cellar, covered outdoor patio, panoramic territorial view
Project Year: 2013