Sign In
Join as a Pro
History of Houzz
FIND PROFESSIONALS
DESIGN & RENOVATION
Architects & Building Designers
Interior Designers & Decorators
Civil Engineers & Contractors
Design-Build Firms
Kitchen & Bath Designers
Landscape Architects & Contractors
Home Builders & Construction Companies
Photographers
Specialty Contractors
HOME IMPROVEMENT
Furniture & Accessories
Flooring & Carpet
Tile, Stone & Countertop
Bedding & Bath
STORIES
LATEST FROM HOUZZ
Houzz Tours
Kitchen Guides
Bathroom Guides
Bedroom Guides
Decorating Guides
Outdoors
Architecture
HOUZZ TV
HOUZZ RESEARCH
ADVICE
HOUZZ DISCUSSIONS
Design Dilemma
Before & After
Polls
Home Decorating
Kitchens
Living Rooms
Bedrooms
Dining Rooms
Exterior
Lighting
Paint
Building a Home
Lisa Lewis Interior Design
Home Improvement and Remodeling Professionals
,
Interior Designers & Decorators
23
Reviews
Review me
Contact Me
+44 7989 418329
Website
Overview
Projects
Ideabooks
Reviews
Questions
Activity
Projects
All Projects
Eclectic Full Home Renovation
Richmond Town House
Dorset Family Home Refresh
Village House, Dorset
Georgian Village House
Edwardian Family House
Terraced Family Home, Isleworth
Richmond Family Home
Bespoke Staircase
Somerset Farmhouse Refurbishment
Village House Dorset 2
Dorset Townhouse
Somerset Farmhouse Refurbishment
Project Year: 2026
Project Cost: GBP 5,00,001 - GBP 7,50,000
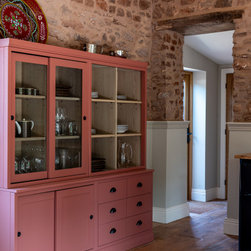
A beautiful barn has been lovingly restored and transformed into a party barn.
Email
Save
Somerset Farmhouse Refurbishment
A beautiful barn has been lovingly restored to create a space for entertaining.
Email
Save
Somerset Farmhouse Refurbishment
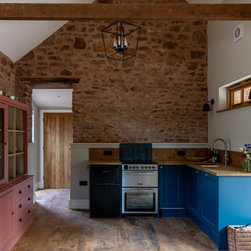
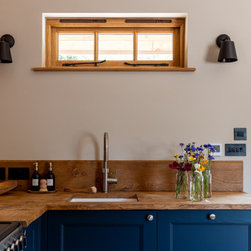
The L-shaped kitchenette in entertainment barn works very well.
Email
Save
Somerset Farmhouse Refurbishment
A fun cloakroom forms part of this party barn. The warm inviting colours work well with the client's favourite wallpaper and offset the antique mirror beautifully.
Email
Save
Somerset Farmhouse Refurbishment
The party barn is used daily as a home office which is separated by bespoke folding doors.
Email
Save
Somerset Farmhouse Refurbishment
Bespoke folding doors to form a home office in the open plan barn.
Email
Save
Somerset Farmhouse Refurbishment
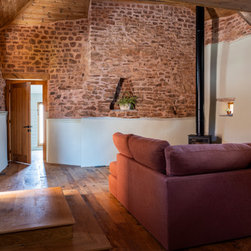
Natural light streams into the living space of the converted barn. The exposed stone walls give the space warmth and character.
Email
Save
Somerset Farmhouse Refurbishment
The room feels spacious because of the very high ceiling over the living space.
Email
Save
Somerset Farmhouse Refurbishment
The small cloakroom is a surprise in the converted barn with the funky black tap and basin and contemporary panelling and wallpaper.
Email
Save
Somerset Farmhouse Refurbishment
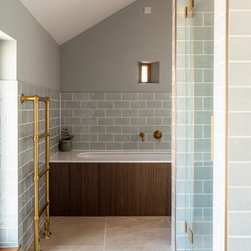
The ground floor bathroom in the barn conversion is calm and sophisticated with a separate bath and shower and funky vanityl The wall colour matches the beautiful glazed tiles which give the space a serene feeling.
Email
Save
Somerset Farmhouse Refurbishment
The ground floor bathroom in the barn conversion is calm and sophisticated with a separate bath and shower and funky vanityl The wall colour matches the beautiful glazed tiles which give the space a serene feeling.
Email
Save
Somerset Farmhouse Refurbishment
The ground floor bathroom in the barn conversion is calm and sophisticated with a separate bath and shower and funky vanityl The wall colour matches the beautiful glazed tiles which give the space a serene feeling.
Email
Save
Somerset Farmhouse Refurbishment
The ground floor bathroom in the barn conversion is calm and sophisticated with a separate bath and shower and funky vanityl The wall colour matches the beautiful glazed tiles which give the space a serene feeling.
Email
Save
Somerset Farmhouse Refurbishment
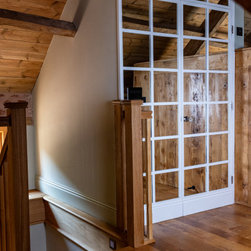
Mirrored doors hide the upstairs cloakroom on the mezzanine.
Email
Save
Somerset Farmhouse Refurbishment
Mirrored doors hide the upstairs cloakroom on the mezzanine.
Email
Save
Somerset Farmhouse Refurbishment
The cosy bedroom exudes character from the barn itself, the fabric and wall colours taking inspiration from the natural materials.
Email
Save
Somerset Farmhouse Refurbishment
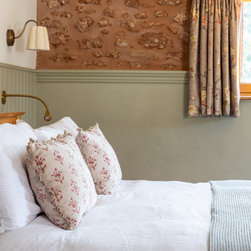
The colour palette is determined by the natural materials of the barn itself. The patterned velvet curtains and muted green panelling compliment the pink hues of the barn walls.
Email
Save
Somerset Farmhouse Refurbishment
The original barn features have been retained and add character in this cosy bedroom.
Email
Save
Somerset Farmhouse Refurbishment
The upstairs bedroom is formed by the mezzanine. There is a bespoke headboard that helps divide the space. The upstairs cloakroom can be seen behind the bed and the living space beyond that. The character of the original structure of the barn roof really make this room.
Email
Save
Somerset Farmhouse Refurbishment
The bespoke headboard helps to divide the open plan space and create interest and focus in the upstairs bedroom.
Email
Save
Somerset Farmhouse Refurbishment
Embed photo
Open Photo in New Window...