Sign In
Join as a Pro
History of Houzz
FIND PROFESSIONALS
DESIGN & RENOVATION
Architects & Building Designers
Interior Designers & Decorators
Civil Engineers & Contractors
Design-Build Firms
Kitchen & Bath Designers
Landscape Architects & Contractors
Home Builders & Construction Companies
Photographers
Specialty Contractors
HOME IMPROVEMENT
Furniture & Accessories
Flooring & Carpet
Tile, Stone & Countertop
Bedding & Bath
STORIES
LATEST FROM HOUZZ
Houzz Tours
Kitchen Guides
Bathroom Guides
Bedroom Guides
Decorating Guides
Outdoors
Architecture
HOUZZ TV
HOUZZ RESEARCH
ADVICE
HOUZZ DISCUSSIONS
Design Dilemma
Before & After
Polls
Home Decorating
Kitchens
Living Rooms
Bedrooms
Dining Rooms
Exterior
Lighting
Paint
Building a Home
Saloni Narayankar Interiors
Home Improvement and Remodeling Professionals
,
Interior Designers & Decorators
6
Reviews
Review me
Contact Me
099893 12440
Website
Overview
Projects
Ideabooks
Reviews
Questions
Activity
Projects
All Projects
Touch of Eclectic
Rustic Traditional
The Boho Coastal
Scandinavian
Less Shabby, More Chic
Old Meets New
Jubilee Hills Restaurant
Mediterranean Restaurant
Punjabi Dhaba
Scandinavian
Project Year: 2019
Project Cost: ₹50,00,001 - ₹75,00,000
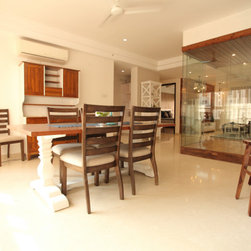
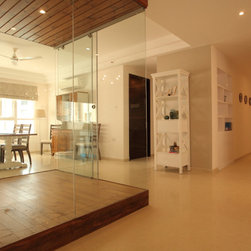
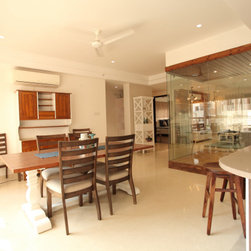
This room has a big teak wood dining table as the centre piece. Diving the living and the dining is a puja room enclosure.
Email
Save
Apartment, Gachibowli
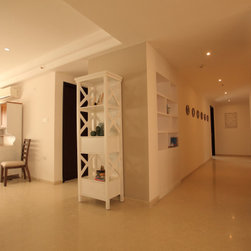
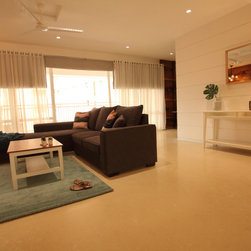
Here is another view from the living room. The foyer has a picture wall and an in-built book case.
Email
Save
Apartment, Gachibowli
Here is another view from the living room. The foyer has a picture wall and an in-built book case.
Email
Save
Apartment, Gachibowli
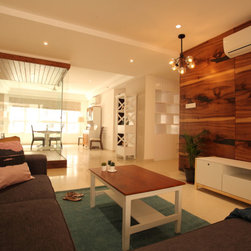
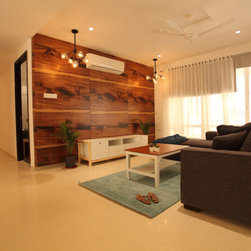
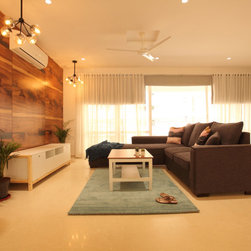
Family room with wood paneling.
Email
Save
Apartment, Gachibowli
Family room with wood paneling.
Email
Save
Apartment, Gachibowli
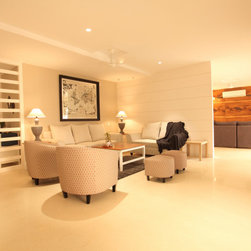
The family and the drawing room is divided by a gypsum wall. Adds privacy to a 30' room.
Email
Save
Apartment, Gachibowli
Family room with wood paneling.
Email
Save
Apartment, Gachibowli
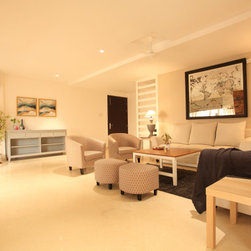
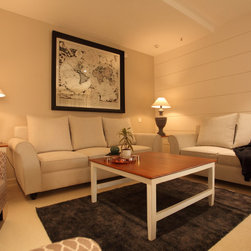
This is the drawing room with colour scheme of white and beige. The highlight is the wall piece in antique mirror finish.
Email
Save
Apartment, Gachibowli
This is the drawing room with colour scheme of white and beige. You can see the gypsum partition dividing the drawing room and the living room.
Email
Save
Apartment, Gachibowli
Customised furniture in the drawing room.
Email
Save
Apartment, Gachibowli
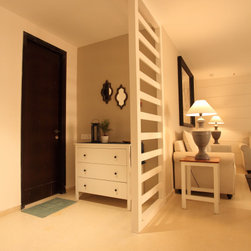
A partition is strategically placed to hide the view of powder room from the drawing room.
Email
Save
Apartment, Gachibowli
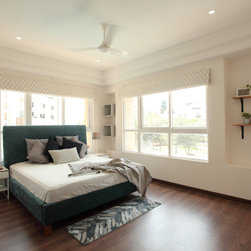
One of the 4 bedrooms, this was made in blue grey scheme for the son. Customised bed to suit client's need.
Email
Save
Apartment, Gachibowli
Email
Save
Apartment, Gachibowli
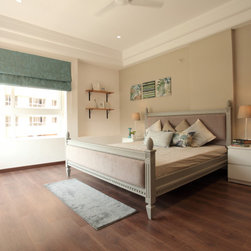
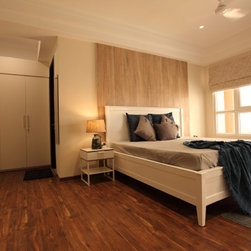
Master bedroom with a customised bed.
Email
Save
Apartment, Gachibowli
Master bedroom with a customised bed.
Email
Save
Apartment, Gachibowli
This room has a big teak wood dining table as the centre piece. Diving the living and the dining is a puja room enclosure.
Email
Save
Apartment, Gachibowli
Embed photo
Open Photo in New Window...