Sapovilla 116
Sapovilla 116, a villa with a Sapodilla, is an eclectic private residence borne
out of intergenerational needs and sensitivities of the extended family. The
family comprises of client’s parents, wife, two kids and a brother.
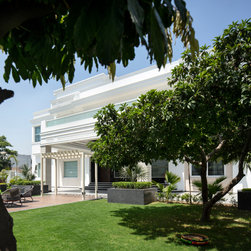
Located in Raj Nagar, Uttar Pradesh, set on a 1600 square yards site, the
first challenge of the project was to find a balance between the built and the
existing green areas and, site the building in a way to harmonize this
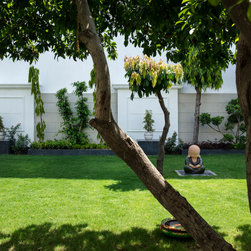
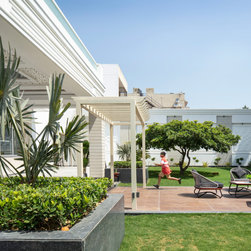
landscape with family living. Critical to the site design process was the
preservation of umpteen Sapodilla and Ashoka trees on the site, their
integration into the outdoor family experience and maximizing views from
interior spaces.
The owners envisioned a home for both entertaining friends and relaxing as
a family. The plan groups for efficiency and minimize unnecessary
circulation. The spirit of efficiency extends to the limited material
palette—brick, concrete, stone—simple materials paired with energy-efficient
glass and ready access to light-filled spaces. The design encourages natural
ventilation and passive solar shading, while the roof and terraces collect
rainwater that is used to recharge the groundwater.
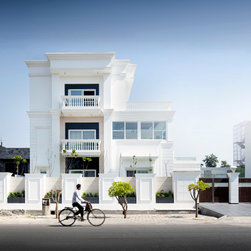
The building exterior is intentionally subdued in color and texture, allowing
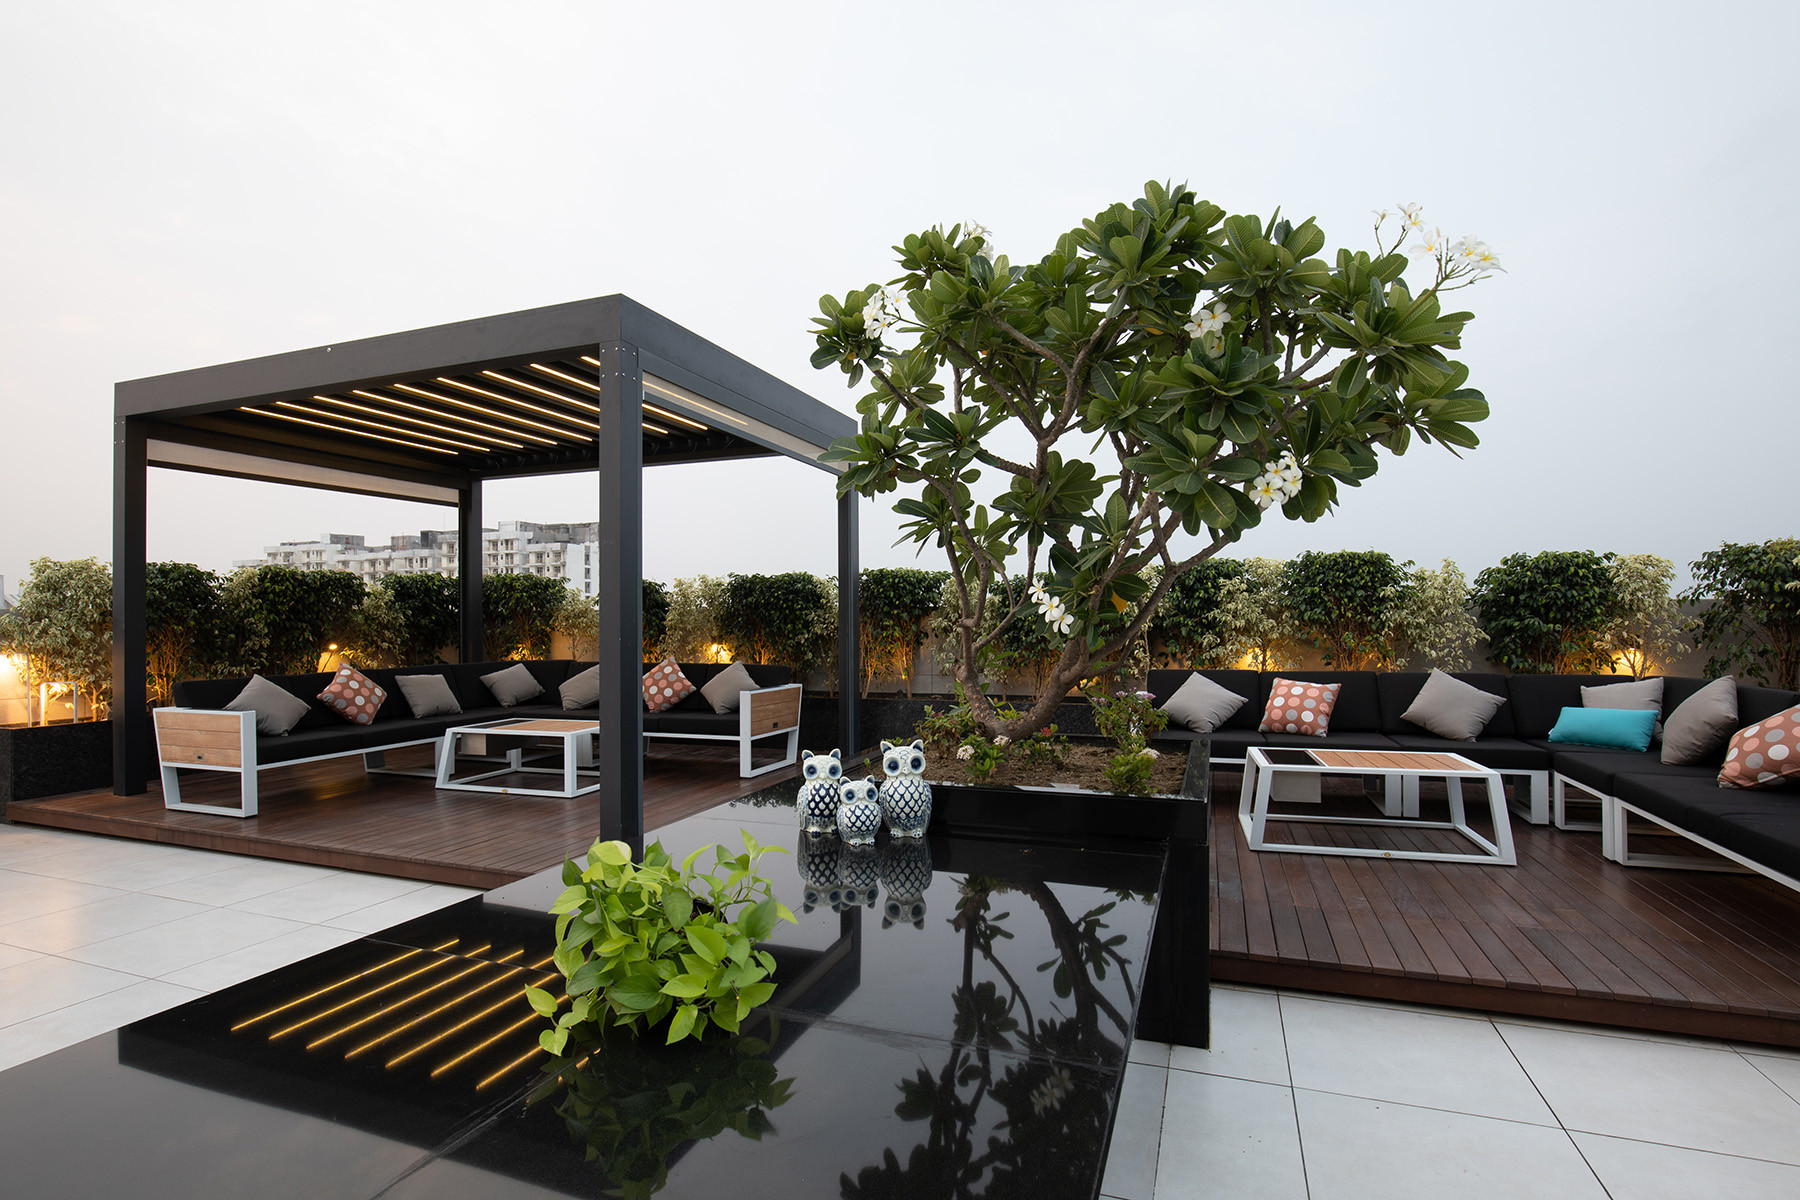
the lush natural surroundings to take precedence. The stepped massing is
driven by maximizing sightlines to the greens, solar orientation and carving
out multi-level distributed terraces.
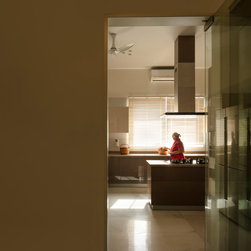
The ground level has the entrance lobby, a drawing-room, family lobby, a
kitchen with a dining room, grandparents' and brother’s bedrooms. The first
level has the children’s rooms, the master suite, a laid back living room to sit
and relax during the day, and a library. The second level has a multipurpose
room. The annex in the north connects the service zone of the house at the
ground level and includes laundry, domestic help’s dwelling unit, and a
covered backup area. The wet areas are located at the western extremes to
allow drying naturally by the afternoon sun.
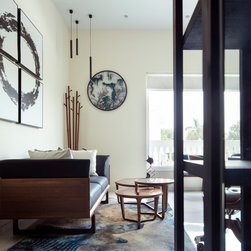
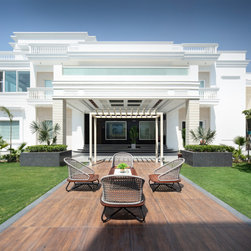
While the facade articulation reflects the client’s fondness for post colonial
architecture, the interiors are designed for contemporary urban living. The
interior color palette brings a happy and relaxed vibrancy to the living
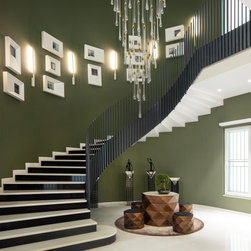
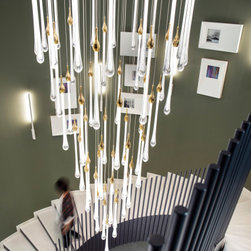
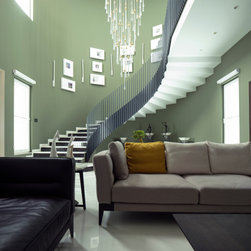
spaces. A floating staircase leading to the second floor, serves as a
sculptural focal point, and connects the two levels visually and functionally.
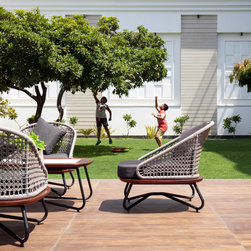
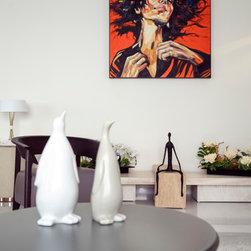
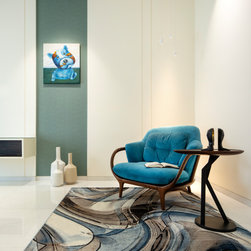
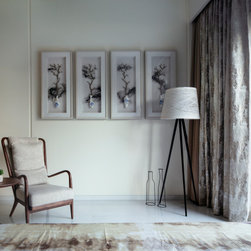
Filled with eccentric decor pieces, choice artwork and custom furniture, this
house is a culmination of urban sophistication and indoor-outdoor living.
out of intergenerational needs and sensitivities of the extended family. The
family comprises of client’s parents, wife, two kids and a brother.
Located in Raj Nagar, Uttar Pradesh, set on a 1600 square yards site, the
first challenge of the project was to find a balance between the built and the
existing green areas and, site the building in a way to harmonize this
landscape with family living. Critical to the site design process was the
preservation of umpteen Sapodilla and Ashoka trees on the site, their
integration into the outdoor family experience and maximizing views from
interior spaces.
The owners envisioned a home for both entertaining friends and relaxing as
a family. The plan groups for efficiency and minimize unnecessary
circulation. The spirit of efficiency extends to the limited material
palette—brick, concrete, stone—simple materials paired with energy-efficient
glass and ready access to light-filled spaces. The design encourages natural
ventilation and passive solar shading, while the roof and terraces collect
rainwater that is used to recharge the groundwater.
The building exterior is intentionally subdued in color and texture, allowing
the lush natural surroundings to take precedence. The stepped massing is
driven by maximizing sightlines to the greens, solar orientation and carving
out multi-level distributed terraces.
The ground level has the entrance lobby, a drawing-room, family lobby, a
kitchen with a dining room, grandparents' and brother’s bedrooms. The first
level has the children’s rooms, the master suite, a laid back living room to sit
and relax during the day, and a library. The second level has a multipurpose
room. The annex in the north connects the service zone of the house at the
ground level and includes laundry, domestic help’s dwelling unit, and a
covered backup area. The wet areas are located at the western extremes to
allow drying naturally by the afternoon sun.
While the facade articulation reflects the client’s fondness for post colonial
architecture, the interiors are designed for contemporary urban living. The
interior color palette brings a happy and relaxed vibrancy to the living
spaces. A floating staircase leading to the second floor, serves as a
sculptural focal point, and connects the two levels visually and functionally.
Filled with eccentric decor pieces, choice artwork and custom furniture, this
house is a culmination of urban sophistication and indoor-outdoor living.
Project Year: 2019
Project Cost: ₹5,00,00,001 - ₹10,00,00,000