
• Sign In
  • Join as a Pro
History of Houzz
  • FIND PROFESSIONALS
    DESIGN & RENOVATION
    • Architects & Building Designers
    • Interior Designers & Decorators
    • Civil Engineers & Contractors
    • Design-Build Firms
    • Kitchen & Bath Designers
    • Landscape Architects & Contractors
    • Home Builders & Construction Companies
    • Photographers
    • Specialty Contractors
    HOME IMPROVEMENT
    • Furniture & Accessories
    • Flooring & Carpet
    • Tile, Stone & Countertop
    • Bedding & Bath
    View All Pros View All Services
  • STORIES
    LATEST FROM HOUZZ
    • Houzz Tours
    • Kitchen Guides
    • Bathroom Guides
    • Bedroom Guides
    • Decorating Guides
    • Outdoors
    • Architecture
    HOUZZ TV
    HOUZZ RESEARCH
  • ADVICE
    HOUZZ DISCUSSIONS
    • Design Dilemma
    • Before & After
    • Polls
    • Home Decorating
    • Kitchens
    • Living Rooms
    • Bedrooms
    • Dining Rooms
    • Exterior
    • Lighting
    • Paint
    • Building a Home

des Aulae

Home Improvement and Remodeling Professionals , Architects & Building Designers
1 Review
Review me
  • 077360 97810
  • Overview
  • Projects
  • Ideabooks
  • Reviews
  • Questions
  • Activity

Projects

  • All Projects
  • Mixed-Use Architecture - Industrial Warehouse and Residential Complex
  • Residential Architecture - Multi-storeyed Housing
  • Agriculture Architecture - Animal Shelter
  • Residential Architecture - Penthouse design
  • Residential Architecture - Bungalow
  • Hospitality Architecture - Hotel design
  • Commercial Architecture - Malls
  • Residential Architecture - Twin sharing Bungalow. Completed
  • Residential Architecture - Apartment. Completed
  • Urban Design - CR Park Market 2 redesign.
  • Institutional Architecture - School
  • Interior Design - Kitchen
  • Interior Architecture -Residence interior
  • Landscape Architecture
  • Urban Design - Street for people Competition, NKDA. 3rd position.
  • Urban design - Neighbourhood planning

Residential Architecture - Bungalow

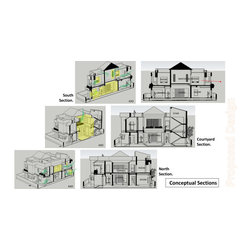
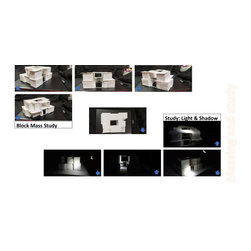
A 4 bedrooms villa project with central court. A compact design within 278 sqmt area. The design included entrance vestibule, Living, Dinning, kitchen with garden, Family room, study space, and 4 bedroom. The green and sunlight study done to enhance living condition.
Project Year: 2020
Project Cost: ₹5,00,001 - ₹7,50,000
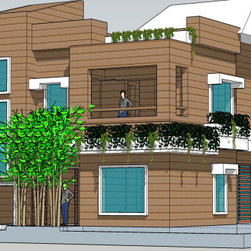
Concept Design
Residential Arhitecture - Bungalow design
Concept Planning
Residential Architecture - Bungalow
Concept Stage planning
Residential Architecture - Bungalow
  • Embed photo
  • Open Photo in New Window...
© 2026 Houzz Inc.

COMPANY

  • About Houzz
  • In the News
  • Careers
  • Contact Us
  • Terms & Privacy
  • Copyright & Trademark

EXPLORE HOUZZ

  • Buttons & Badges
  • Mobile Apps
  • For Professionals
  • Review Professionals
  • Suggested Professionals
  • Advertise

CONNECT WITH US

  • Twitter
  • Facebook
  • RSS