• Sign In
  • Join as a Pro
History of Houzz
  • FIND PROFESSIONALS
    DESIGN & RENOVATION
    • Architects & Building Designers
    • Interior Designers & Decorators
    • Civil Engineers & Contractors
    • Design-Build Firms
    • Kitchen & Bath Designers
    • Landscape Architects & Contractors
    • Home Builders & Construction Companies
    • Photographers
    • Specialty Contractors
    HOME IMPROVEMENT
    • Furniture & Accessories
    • Flooring & Carpet
    • Tile, Stone & Countertop
    • Bedding & Bath
    View All Pros View All Services
  • STORIES
    LATEST FROM HOUZZ
    • Houzz Tours
    • Kitchen Guides
    • Bathroom Guides
    • Bedroom Guides
    • Decorating Guides
    • Outdoors
    • Architecture
    HOUZZ TV
    HOUZZ RESEARCH
  • ADVICE
    HOUZZ DISCUSSIONS
    • Design Dilemma
    • Before & After
    • Polls
    • Home Decorating
    • Kitchens
    • Living Rooms
    • Bedrooms
    • Dining Rooms
    • Exterior
    • Lighting
    • Paint
    • Building a Home

Bollinger Design Group, LTD

Home Improvement and Remodeling Professionals , Interior Designers & Decorators
5 Reviews
Review me
  • 03037 771 030
  • Overview
  • Projects
  • Ideabooks
  • Reviews
  • Questions
  • Activity

Projects

  • All Projects
  • Polo Reserve Remodel
  • Polo Reserve Master Suite
  • Mid-Century Modern
  • Home on the Plains of Colorado
  • Condominium Lobby
  • Loft Furnishings
  • Master Bath Remodel
  • Country French Remodel
  • Townhouse Remodel
  • Private Residence Kitchen Remodel
  • New Pool House and Pool House Bath
  • Cherry Creek Town Homes
  • Master Suite Remodel
  • Remodel of 1968 Ranch

Polo Reserve Remodel

This elegant remodel welcomes the homeowners and their guests into their warm and elegant space.
Project Year: 2016
Project Cost: USD 1,50,001 - USD 2,00,000
Country: United States
PIN Code: 80128
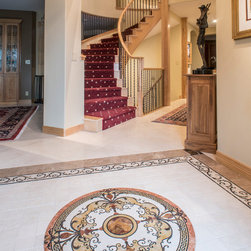
The tile "rug" in the entry leads guests into the foyer and invites them into the residence as the gracious curved staircase beacons the eye up to more of the expansive art collection.
Polo Reserve Remodel
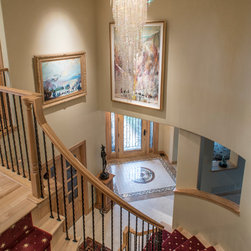
The curved staircase wraps around the cascading crystal chandelier as it descends to the front entryway.
Polo Reserve Remodel
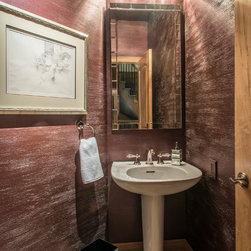
The designer's transformed this compact powder room into a glimmering jewel on the first floor.
Polo Reserve Remodel
The family room fireplace was redesigned to unify several disconnected elements, creating a more coherent space for TV and fireplace viewing. Walnut was chosen to contrast and compliment the rustic maple floors already in the room. The designers added the built-in trophy case to display some of...
Polo Reserve Remodel
  • Embed photo
  • Open Photo in New Window...
© 2026 Houzz Inc.

COMPANY

  • About Houzz
  • In the News
  • Careers
  • Contact Us
  • Terms & Privacy
  • Copyright & Trademark

EXPLORE HOUZZ

  • Buttons & Badges
  • Mobile Apps
  • For Professionals
  • Review Professionals
  • Suggested Professionals
  • Advertise

CONNECT WITH US

  • Twitter
  • Facebook
  • RSS