'Outside-In' Courtyard House
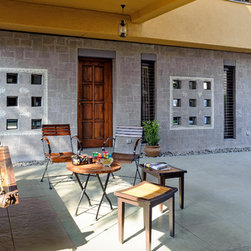
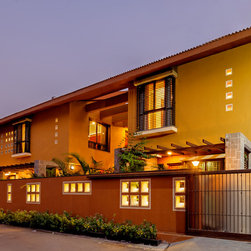
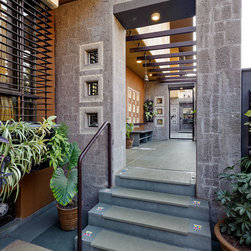
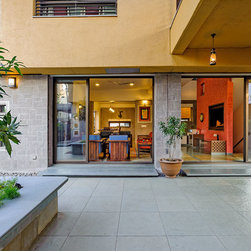
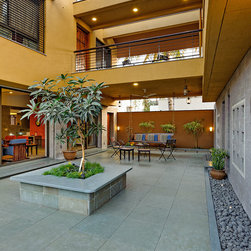
The Courtyard House is planned with two parallel double storey blocks on either side of an open-to-sky court; connected at the upper level, by a 10’ wide terrace bridge. The entire structure is united by a long sloping Mangalore tiled roof.
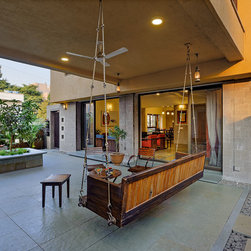
The courtyard acts as the pivotal element, forming the connecting link between primary functional spaces; and essentially, between all family members, its attractive ambience encouraging outdoor living, and promoting a spiritual connection between the residents and their natural environment.
The courtyard acts as the pivotal element, forming the connecting link between primary functional spaces; and essentially, between all family members, its attractive ambience encouraging outdoor living, and promoting a spiritual connection between the residents and their natural environment.
Country: India