
• Sign In
  • Join as a Pro
History of Houzz
  • FIND PROFESSIONALS
    DESIGN & RENOVATION
    • Architects & Building Designers
    • Interior Designers & Decorators
    • Civil Engineers & Contractors
    • Design-Build Firms
    • Kitchen & Bath Designers
    • Landscape Architects & Contractors
    • Home Builders & Construction Companies
    • Photographers
    • Specialty Contractors
    HOME IMPROVEMENT
    • Furniture & Accessories
    • Flooring & Carpet
    • Tile, Stone & Countertop
    • Bedding & Bath
    View All Pros View All Services
  • STORIES
    LATEST FROM HOUZZ
    • Houzz Tours
    • Kitchen Guides
    • Bathroom Guides
    • Bedroom Guides
    • Decorating Guides
    • Outdoors
    • Architecture
    HOUZZ TV
    HOUZZ RESEARCH
  • ADVICE
    HOUZZ DISCUSSIONS
    • Design Dilemma
    • Before & After
    • Polls
    • Home Decorating
    • Kitchens
    • Living Rooms
    • Bedrooms
    • Dining Rooms
    • Exterior
    • Lighting
    • Paint
    • Building a Home

VC Design Architectural Services

Home Improvement and Remodeling Professionals , Architects & Building Designers
44 Reviews
Review me
  • +44 7984 069145 Website
  • Overview
  • Projects
  • Ideabooks
  • Reviews
  • Questions
  • Activity

Projects

  • All Projects
  • Before and after photos
  • Vicarage Rd East Sheen
  • Parke Rd, Barnes SW13
  • Bracken Gardens
  • Clare Lawn Av East Sheen
  • Loft extension Not requiring Planning Consent
  • Veronica's Sketch design drawings
  • PLanning Application Drawings
  • Roehampton double storey extension & refurb
  • East Molesey Conservation Area,
  • 2018 Side return kitchen extension in South West London
  • Richmond Park Rd
  • East Sheen, ground floor extension and remodelling
  • MidCentury Modern Kingston extension
  • Church Av SW14 kitchen in front
  • Church Av, East Sheen Mark 2
  • Church Avenue Mark 3
  • Disraeli Rd Putney
  • Vicarage Rd East Sheen SW14
  • Vicarage SW14
  • 2018 Ground floor remodelling and side return extension, Barnes
  • Worple Street Mortlake
  • SW14 extension with landscaped garden
  • Clare Lawn Avenue, SW14
  • Earlsfield Flat -Remodelling and extension
  • Gipsy Lane Barnes SW15
  • Detached house loft, rear and complete remodel
  • Graemesdyke Av SW14 loft and ground
  • Garden home office SW14 Conservation Area
  • Stonehill Rd London SW14
  • Kitchen Extension & Interior Renovation in East Sheen
  • Gilpin Avenue London SW14
  • Studio/ den/ garden/music room New Malden
  • St Leonards Rd SW14 2003
  • Elm Rd SW14 floor added & rear extension
  • Park Drive East Sheen, London SW14
  • St Leonards Rd SW14
  • Hazlewell Rd Putney
  • Mortlake kitchen extension
  • Barnes kitchen extension
  • Project HR: 1970's Townhouse
  • loft extension and new kitchen in East Sheen
  • Orleans Rd Twickenham
  • Westfields Barnes
  • Manor Grove, Richmond
  • sundry kitchen/living extensions
  • Sheen kitchen and loft
  • New build sketch designs
  • Putney High Street flat- floor added
  • basement , side return and full remodelling Fulham
  • Pendarves Rd, Raynes Park, London SW20
  • Vernon Rd SW14
  • VC Design's experience in restaurants
  • VC Design
  • Colston Rd East Sheen
  • Victory Rd Wimbledon SW19 Mark 2
  • Victory Rd Wimbledon SW19 Mark 1

Mortlake kitchen extension

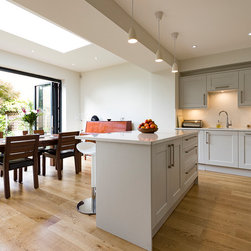
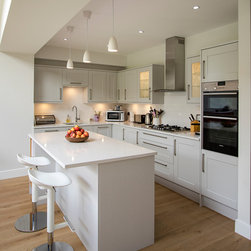
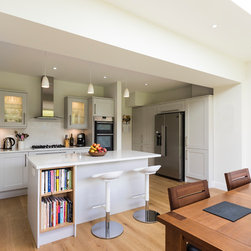
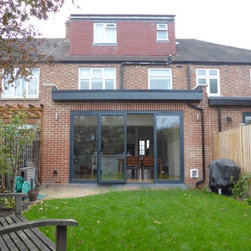
sider return/rear extension in Mortlake that provide family kitchen diner ( as well as orignal front living room), with cloakroom and utility in the middle
Project Year: 2017
Project Cost: GBP 1,00,001 - GBP 1,50,000
Country: United Kingdom
Others who worked on this project: Mrs T Photography
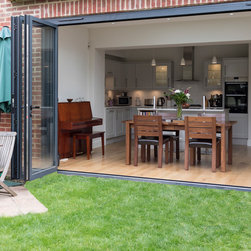
rear extension to provide family kitchen/diner and downstairs utility and WC
Mortlake kitchen extension
Mrs T Photography
Mortlake kitchen extension
Mrs T Photography
Mortlake kitchen extension
Mrs T Photography
Mortlake kitchen extension
Mrs T Photography
utility room in the middle with cloakroom at the end
Mrs T Photography
Mortlake kitchen extension
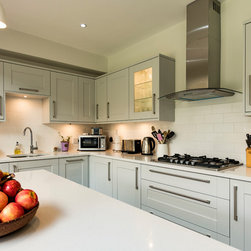
kitchen against utility room wall
Mortlake kitchen extension
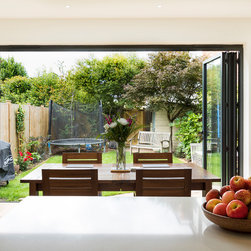
kitchen against utility room wall with island facing the garden
Mortlake kitchen extension
rear extension to provide family kitchen/diner and downstairs utility and WC
Mortlake kitchen extension
Before
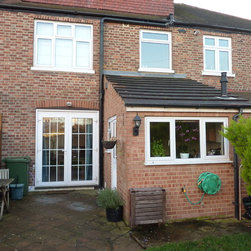
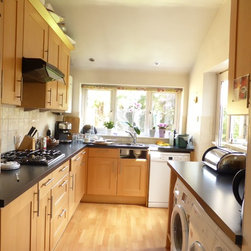
previous kitchen extension
Before
previous kitchen extension
Mortlake kitchen extension
  • Embed photo
  • Open Photo in New Window...
© 2026 Houzz Inc.

COMPANY

  • About Houzz
  • In the News
  • Careers
  • Contact Us
  • Terms & Privacy
  • Copyright & Trademark

EXPLORE HOUZZ

  • Buttons & Badges
  • Mobile Apps
  • For Professionals
  • Review Professionals
  • Suggested Professionals
  • Advertise

CONNECT WITH US

  • Twitter
  • Facebook
  • RSS