
Modern Rustic Post & Beam Kitchen
The goal was to create a space where people could gather, flow, and connect.
Originally the kitchen felt isolated. When the homeowners entertained, guests would end up at opposite ends of the house. Opening up the floor plan, however, meant grappling with the structural realities of a post-and-beam framework, in particular, a load-bearing post that stood right where a spacious island needed to go.
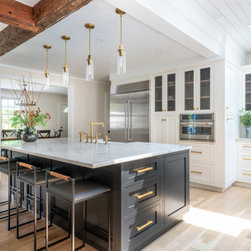
The solution? A nearly invisible steel beam installed above the ceiling line to carry the load and eliminate the post altogether. It was a bold idea, executed in collaboration with engineers and contractors, the whole design hinged on removing that post. It’s what made the entire layout possible. Ultimately, the solution works to accentuate the beauty of the post and beam structure making something old feel new again.
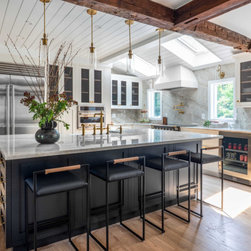
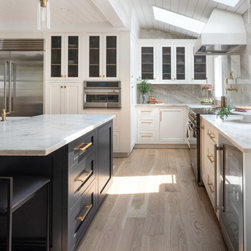
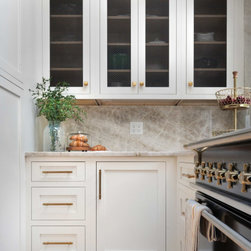
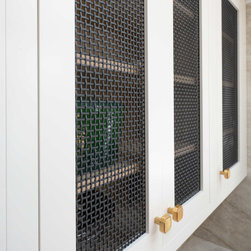
Once the structure was resolved, the design came into focus: layered textures, thoughtful finishes, and a palette that balances warmth with visual impact. Achieving this level of elegance meant that every element plays a role and every detail makes a difference. From the mesh detailing on the upper cabinets to the shiplap ceiling that subtly draws the eye upward, it all seamlessly ties together.
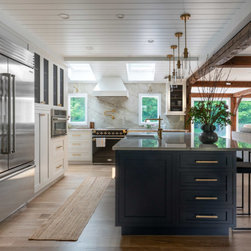
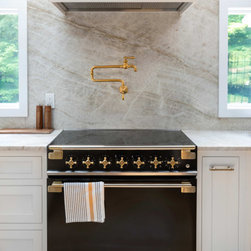
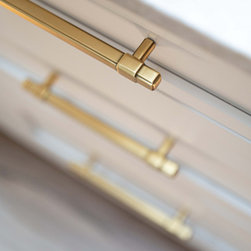
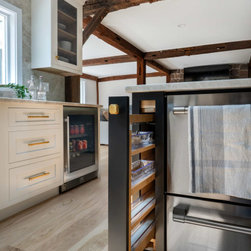
A deep black island grounds the kitchen, topped with veined Taj Mahal quartzite for a soft contrast that bounces light throughout the space. The same quartzite wraps the perimeter counters and backsplash, reinforcing cohesion while subtly elevating the material story. Brass hardware and a black-and-brass induction range echo the island’s presence and create a throughline that carries across the room.
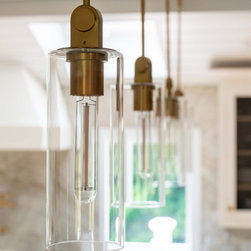
Daylight was another design priority. The existing skylights were slightly shifted to optimize symmetry and flow, while new side windows and a sliding glass door were added to increase connection to the outdoors, giving the kitchen direct access onto the deck, making circulation easier and outdoor entertaining second nature.
Storage and functionality were equally considered. From the two-drawer dishwasher and integrated beverage fridge to custom cabinetry precisely notched around posts, every inch was utilized. Even the vent hood, though visually understated, it was carefully engineered to meet the sloped ceiling without encroaching on light or sightlines.
It’s these subtle decisions, combined with bold structural moves, that define the project’s success. The new kitchen doesn’t just look beautiful, it works beautifully, too.
Lead Designer: Jonathan Gordon/ Design by the Jonathans
Originally the kitchen felt isolated. When the homeowners entertained, guests would end up at opposite ends of the house. Opening up the floor plan, however, meant grappling with the structural realities of a post-and-beam framework, in particular, a load-bearing post that stood right where a spacious island needed to go.
The solution? A nearly invisible steel beam installed above the ceiling line to carry the load and eliminate the post altogether. It was a bold idea, executed in collaboration with engineers and contractors, the whole design hinged on removing that post. It’s what made the entire layout possible. Ultimately, the solution works to accentuate the beauty of the post and beam structure making something old feel new again.
Once the structure was resolved, the design came into focus: layered textures, thoughtful finishes, and a palette that balances warmth with visual impact. Achieving this level of elegance meant that every element plays a role and every detail makes a difference. From the mesh detailing on the upper cabinets to the shiplap ceiling that subtly draws the eye upward, it all seamlessly ties together.
A deep black island grounds the kitchen, topped with veined Taj Mahal quartzite for a soft contrast that bounces light throughout the space. The same quartzite wraps the perimeter counters and backsplash, reinforcing cohesion while subtly elevating the material story. Brass hardware and a black-and-brass induction range echo the island’s presence and create a throughline that carries across the room.
Daylight was another design priority. The existing skylights were slightly shifted to optimize symmetry and flow, while new side windows and a sliding glass door were added to increase connection to the outdoors, giving the kitchen direct access onto the deck, making circulation easier and outdoor entertaining second nature.
Storage and functionality were equally considered. From the two-drawer dishwasher and integrated beverage fridge to custom cabinetry precisely notched around posts, every inch was utilized. Even the vent hood, though visually understated, it was carefully engineered to meet the sloped ceiling without encroaching on light or sightlines.
It’s these subtle decisions, combined with bold structural moves, that define the project’s success. The new kitchen doesn’t just look beautiful, it works beautifully, too.
Lead Designer: Jonathan Gordon/ Design by the Jonathans
Project Year: 2025
Country: United States
PIN Code: 06422